Low Cost Mezzanine Floor Solutions - Affordable Space Expansion for Warehouses and Industrial Facilities

All Categories

Get a Free Quote

Our representative will contact you soon.
Email
Name
Company Name
Message
0/1000

low cost mezzanine floor

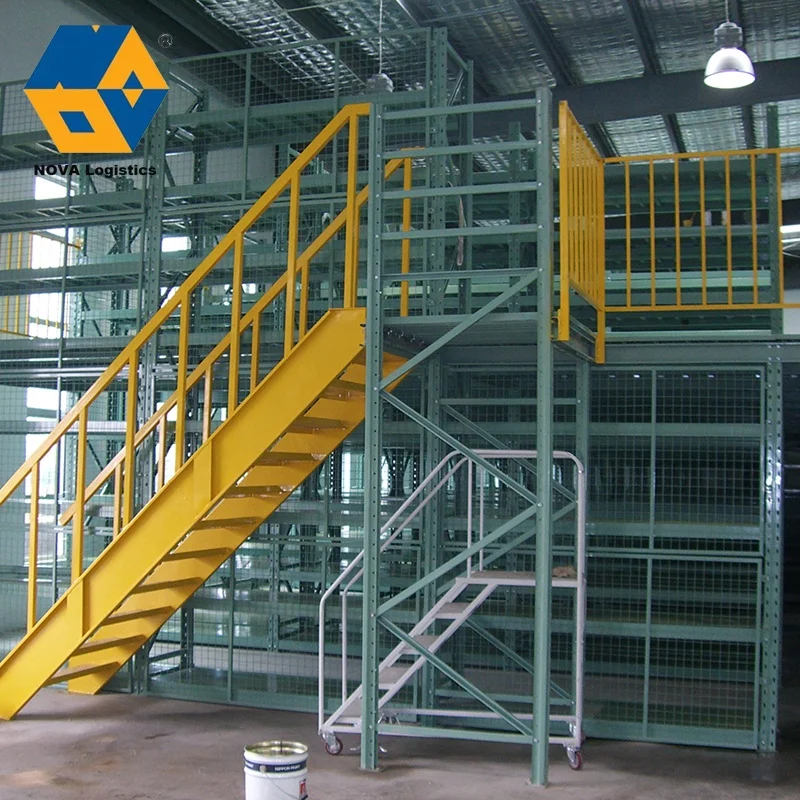
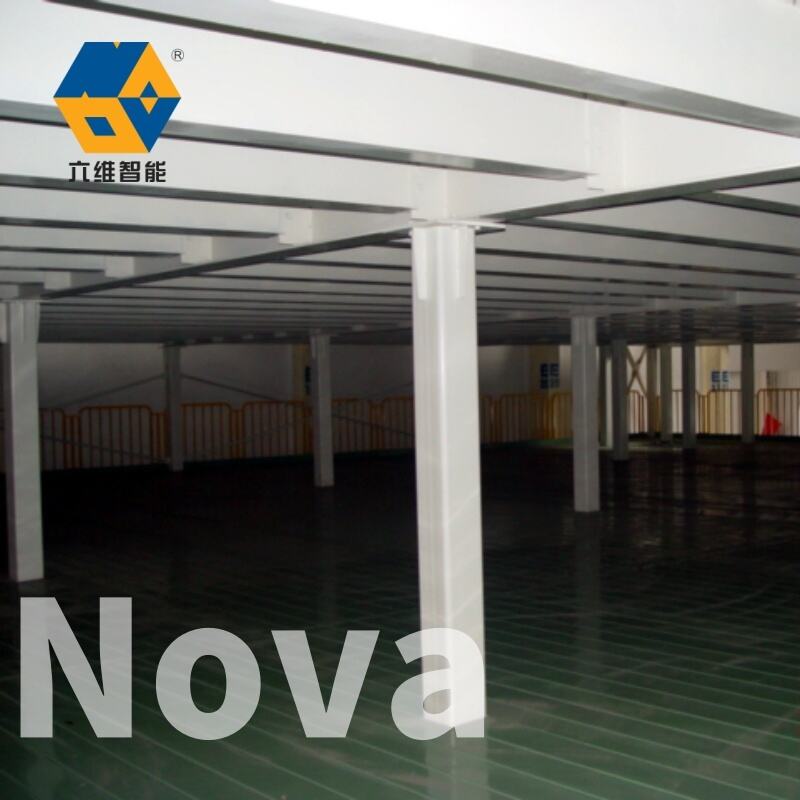
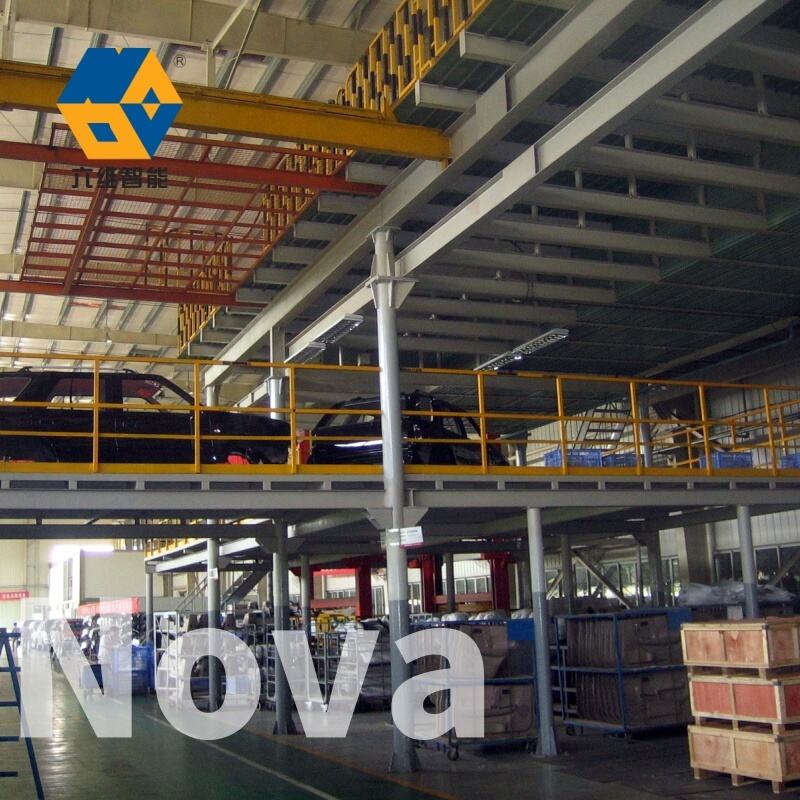
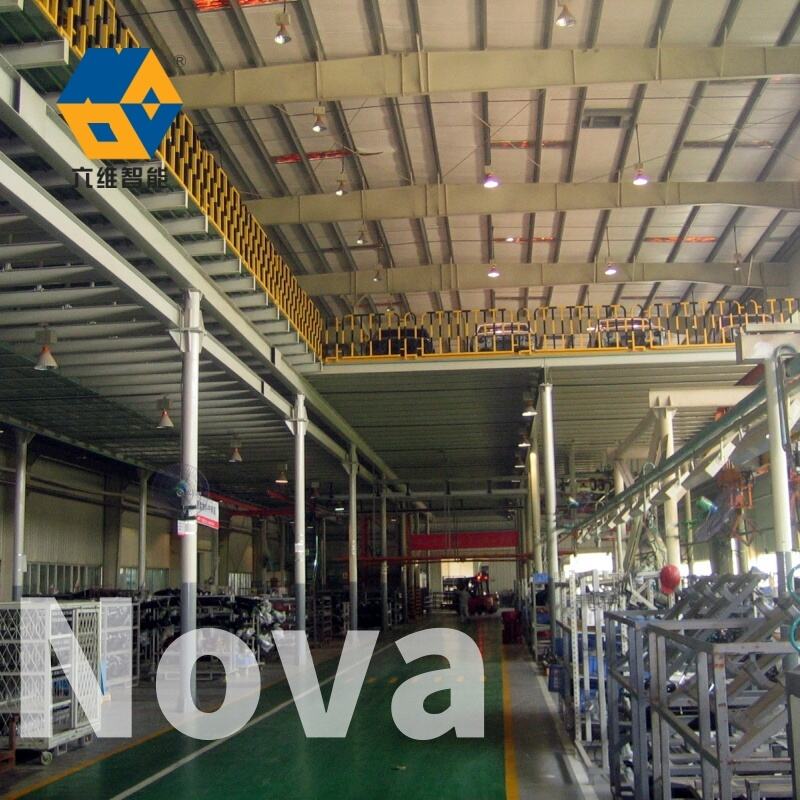
A low cost mezzanine floor represents an innovative and economical solution for businesses seeking to maximize their existing warehouse or industrial space without the substantial expense of relocating or constructing new facilities. This intermediate platform, installed between the ground floor and ceiling, effectively doubles or even triples available square footage by utilizing vertical space that typically remains underutilized. The low cost mezzanine floor consists of a robust steel framework supporting decking panels, accessible via staircases or specialized lifting equipment, creating an additional functional level within your existing structure. These systems are engineered to support significant weight loads while maintaining safety standards and regulatory compliance. The primary functions of a low cost mezzanine floor include providing supplementary storage space for inventory, creating elevated work areas for production activities, establishing office spaces above warehouse floors, and facilitating efficient organization of goods and materials. Technologically, these structures incorporate modular design principles that allow for customization according to specific spatial requirements and load-bearing needs. The framework typically employs high-grade structural steel columns and beams, combined with durable flooring materials such as chipboard, plywood, steel grating, or concrete-filled panels, depending on intended usage. Modern low cost mezzanine floor installations feature adjustable configurations that can be reconfigured, expanded, or relocated as business requirements evolve. Applications span numerous industries including retail operations requiring additional display areas, manufacturing facilities needing elevated assembly stations, distribution centers demanding increased picking locations, automotive parts suppliers organizing component storage, and e-commerce fulfillment operations managing growing inventory volumes. The versatility of a low cost mezzanine floor makes it suitable for cold storage environments, clean room applications, and temperature-controlled facilities with appropriate material selection and construction methods.

New Product Recommendations

Investing in a low cost mezzanine floor delivers immediate and substantial financial benefits compared to traditional expansion methods. You eliminate the enormous expenses associated with building purchases, lease agreements for additional premises, or ground-level construction projects that can drain capital resources for months or years. The installation process takes only days or weeks rather than the prolonged timelines of conventional construction, meaning your business experiences minimal operational disruption and begins utilizing the new space quickly. This speed translates directly into faster return on investment and continued revenue generation throughout the installation period. Your existing facility gains dramatic space efficiency, often doubling usable square footage without increasing your property footprint or rental costs, which means you maximize every dollar spent on your current location. The modular nature of a low cost mezzanine floor provides remarkable flexibility for future changes, allowing you to reconfigure layouts, adjust dimensions, or even dismantle and relocate the entire structure if you move facilities, protecting your investment long-term. You maintain complete control over customization options, selecting load capacities, flooring types, safety features, and access points that precisely match your operational requirements rather than compromising with inflexible building modifications. Energy efficiency improves since you optimize existing climate-controlled space rather than heating or cooling additional separate buildings, reducing ongoing utility expenses significantly. Safety enhancements come standard with properly designed systems incorporating guardrails, handrails, toe boards, and compliant staircases that protect workers while meeting occupational safety regulations. Your workflow organization benefits tremendously as you can designate specific levels for distinct functions, separating storage from active work areas, isolating administrative spaces from production zones, or creating dedicated packing stations apart from receiving areas. Employee productivity typically increases with better organized environments where materials are accessible, tasks are spatially separated, and movement paths are logical and efficient. The low cost mezzanine floor requires minimal ongoing maintenance compared to full building structures, with straightforward inspection procedures and long service life expectancy that extends decades with proper care. Tax advantages may apply as these installations often qualify as equipment rather than permanent structures, potentially offering depreciation benefits that improve your financial position. Your business gains competitive advantage through improved operational capacity, faster order fulfillment, better inventory management, and enhanced ability to accept growth opportunities without the bottleneck of insufficient space.

Latest News

Which Pallet Rack Designs Fit Different Warehouse Applications Best?

20

May

Which Pallet Rack Designs Fit Different Warehouse Applications Best?

Selecting the right pallet rack design is one of the most consequential decisions a warehouse manager or logistics planner can make. The wrong configuration leads to wasted vertical space, inefficient picking workflows, and even serious safety risks....
View More
How Does a Rack System Support Better Warehouse Safety Standards?

20

May

How Does a Rack System Support Better Warehouse Safety Standards?

Warehouse safety is a critical operational priority for any facility that handles significant volumes of inventory, equipment, or materials. At the center of most modern warehouse safety strategies is the rack system — a structural solution that orga...
View More
How to Optimize Warehouse Space with Heavy Duty Pallet Racks?

16

Mar

How to Optimize Warehouse Space with Heavy Duty Pallet Racks?

Warehouse space optimization has become a critical concern for businesses seeking to maximize storage capacity while minimizing operational costs. The implementation of proper storage solutions can dramatically transform warehouse efficiency, with he...
View More
What Are Essential Safety Tips for Installing a Steel Platform?

16

Mar

What Are Essential Safety Tips for Installing a Steel Platform?

Industrial facilities worldwide rely on steel platforms to maximize vertical storage space and improve operational efficiency. These robust structures serve as elevated work areas, storage solutions, and access points in warehouses, manufacturing pla...
View More

Get a Free Quote

Our representative will contact you soon.
Email
Name
Company Name
Message
0/1000

low cost mezzanine floor

Exceptional Cost Efficiency That Maximizes Your Budget

Exceptional Cost Efficiency That Maximizes Your Budget

The financial advantages of a low cost mezzanine floor extend far beyond the initial purchase price, creating substantial savings throughout your business operations. When you compare the per-square-foot cost of installing this intermediate platform against purchasing additional property, leasing supplementary warehouse space, or undertaking ground-level building expansion, the economic superiority becomes immediately apparent. Traditional construction projects involve extensive expenses including land acquisition, foundation work, full structural framing, roofing, external walls, windows, doors, utilities installation, HVAC systems, electrical infrastructure, plumbing, interior finishing, and compliance with numerous building codes that govern permanent structures. A low cost mezzanine floor eliminates virtually all these expenditures by working within your existing building envelope and utilizing the infrastructure already in place. The installation requires no foundation excavation since the load distributes through strategically positioned columns resting on your current floor slab, avoiding costly and disruptive groundwork. You skip entirely the permitting complexities and approval delays associated with new construction, as these systems typically fall under different regulatory categories with streamlined authorization processes. The materials themselves cost significantly less than complete building components, with standardized steel sections, prefabricated connections, and efficient decking options that benefit from manufacturing economies of scale. Labor expenses remain manageable because experienced installation teams complete projects rapidly using systematic assembly procedures rather than the extended timelines required for traditional construction trades. Your ongoing occupancy costs stay unchanged since you are not adding to your building footprint or taking on additional lease obligations, meaning the low cost mezzanine floor generates pure spatial gain without corresponding increases in rent, property taxes, or insurance premiums tied to square footage. The return on investment calculation becomes highly favorable when you factor in immediate usability, with the new space generating value from the moment installation completes rather than waiting through lengthy construction schedules. Financial flexibility improves as the lower capital requirement preserves cash reserves for other business priorities like inventory purchases, equipment upgrades, marketing initiatives, or staffing expansions that directly support revenue growth. For growing businesses with limited capital access, this affordability transforms spatial constraints from insurmountable barriers into manageable challenges with practical solutions.
Rapid Implementation With Minimal Business Disruption

Rapid Implementation With Minimal Business Disruption

Time represents one of your most valuable business assets, and the low cost mezzanine floor respects this reality through remarkably swift implementation that keeps your operations running smoothly. Unlike conventional construction projects that can paralyze normal activities for months with noise, dust, equipment blockages, and safety hazards, mezzanine installation proceeds systematically with contained impact zones and predictable schedules. The entire process begins with professional site assessment where specialists evaluate your specific space, load requirements, access preferences, and operational constraints to develop precise installation plans. Engineering teams prepare detailed designs incorporating your exact specifications, ensuring the low cost mezzanine floor integrates seamlessly with existing building features like columns, utilities, lighting, and fire suppression systems without requiring their relocation or modification. Manufacturing occurs off-site in controlled factory environments where components are fabricated to exact measurements, eliminating the variables and delays associated with on-location construction work. Pre-fabrication means quality control happens under optimal conditions with consistent standards, producing superior results compared to field-built alternatives subject to weather, site limitations, and variable workmanship. When installation begins, crews arrive with complete material packages and systematic assembly procedures that progress efficiently through predictable stages. The modular nature allows sections to be erected sequentially, often enabling you to continue operations in unaffected areas while work proceeds in designated zones. Most projects reach completion within one to three weeks depending on size and complexity, compared to the six months or year-long timelines typical of building expansions or new facility construction. This speed delivers immediate benefits as you begin utilizing additional capacity right away rather than watching competitors gain market share while you wait for space to become available. Employee disruption remains minimal since installation occurs during designated hours, often outside peak operational periods, and the systematic approach prevents the chaos associated with major renovation projects. The low cost mezzanine floor becomes operational as soon as final inspections confirm compliance and safety features are verified, with no curing periods, settling times, or extended commissioning phases delaying your ability to load inventory, position equipment, or assign staff to the new level.
Versatile Adaptability For Evolving Business Needs

Versatile Adaptability For Evolving Business Needs

Business requirements rarely remain static, and the low cost mezzanine floor acknowledges this reality through inherent flexibility that adapts as your operations evolve. The modular construction methodology that makes initial installation efficient also enables future modifications without the permanence and limitations of traditional building alterations. If your business expands and requires additional capacity, the existing structure can be extended horizontally to cover more floor area or even vertically with additional levels, creating triple-height configurations that maximize spatial utilization. Load capacity adjustments become feasible through column reinforcement or beam upgrades if your storage needs shift toward heavier products or if you decide to install equipment on the elevated platform. The decking material itself can be changed to suit different functions, swapping standard chipboard for heavy-duty steel grating in areas requiring drainage or visibility to lower levels, or upgrading to specialized flooring that meets clean room standards, fire ratings, or specific industry regulations. Access configurations offer complete flexibility with staircases positioned wherever workflow patterns dictate, supplemented by goods lifts, conveyor integration, or even pallet gates that facilitate material movement between levels using forklifts or pallet jacks. Should your business relocate to a different facility, the low cost mezzanine floor can be systematically disassembled, transported, and reinstalled in the new location, protecting your capital investment and avoiding the total loss associated with permanent construction. This relocatability provides security for businesses in leased facilities where permanent alterations either violate lease terms or represent unrecoverable investments benefiting landlords rather than tenants. The variety of applications supported by a single structure demonstrates remarkable versatility, with the same platform serving as bulk storage today, transitioning to a packing station tomorrow, and potentially becoming an elevated office area next year as priorities shift. Lighting, electrical outlets, network cabling, and other utilities can be integrated into the structure or added later as requirements emerge, maintaining technological relevance throughout the installation's service life. Seasonal businesses particularly benefit from this adaptability, reconfiguring space allocation between peak and off-peak periods to optimize efficiency year-round. The low cost mezzanine floor essentially future-proofs your facility investment by accommodating growth, operational changes, and strategic pivots without requiring completely new infrastructure investments each time business conditions evolve.

Get a Free Quote

Our representative will contact you soon.
Email
Name
Company Name
Message
0/1000

Get a Free Quote

Our representative will contact you soon.
Email
Name
Company Name
Message
0/1000