আপনার নির্দিষ্ট প্রয়োজনের সাথে খাপ খাওয়ানো যায় এমন কাস্টমাইজেবল ডিজাইন
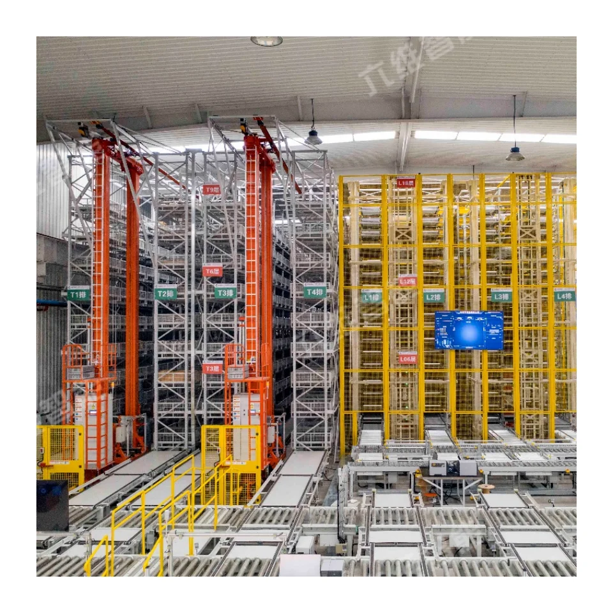
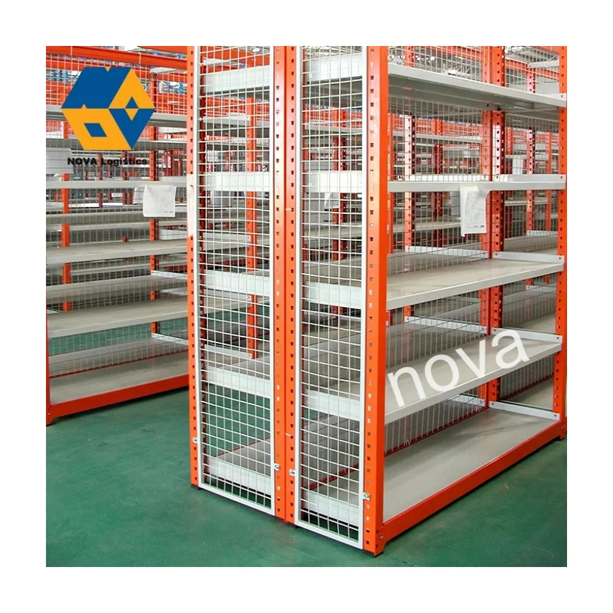
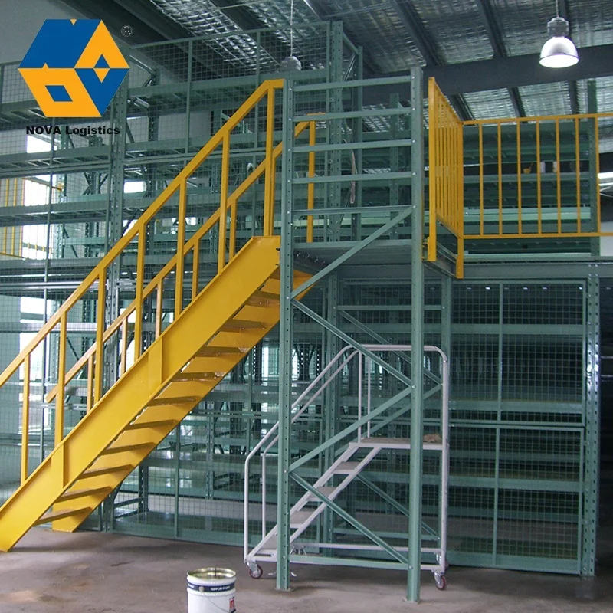
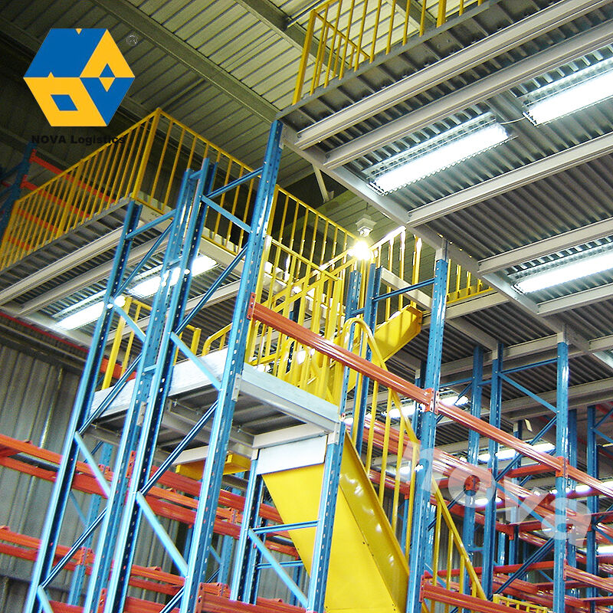
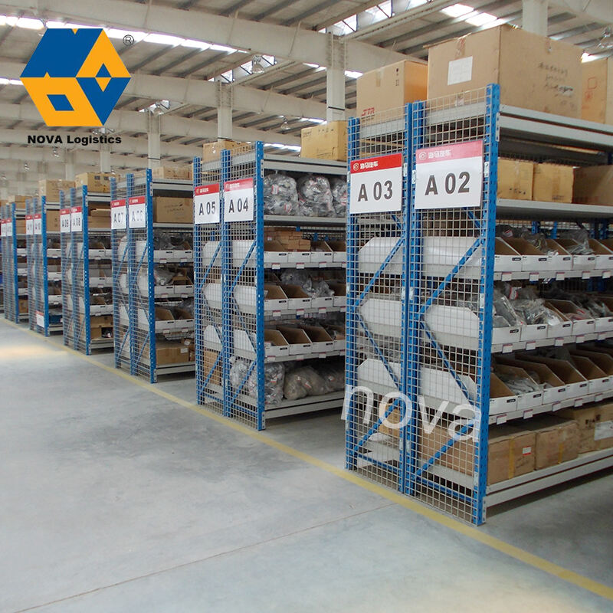
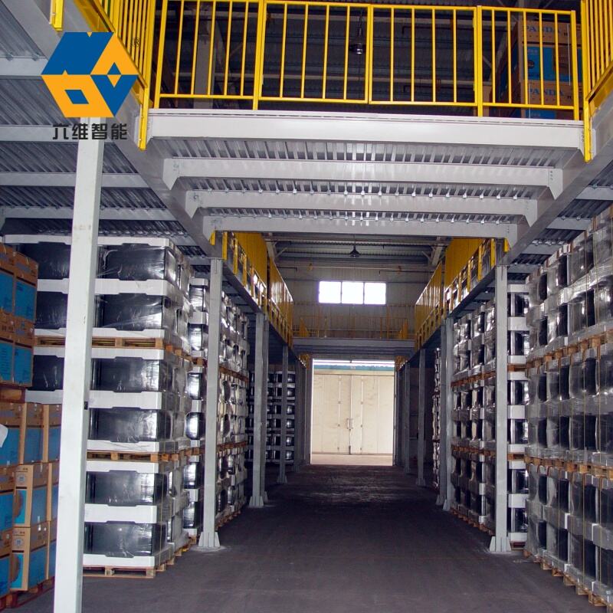
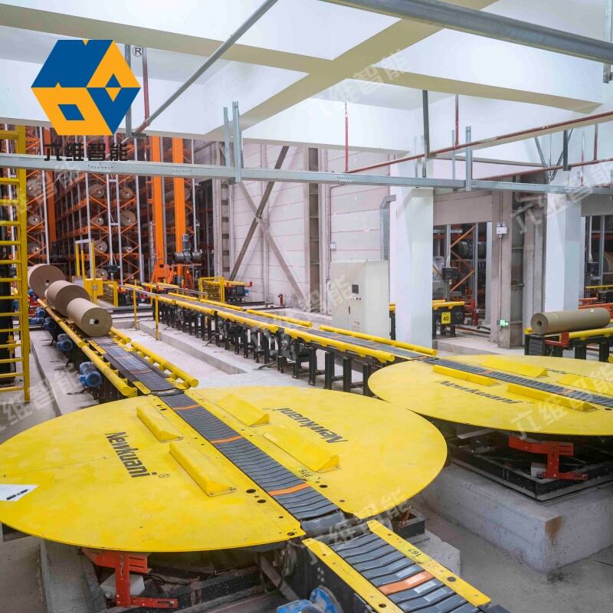
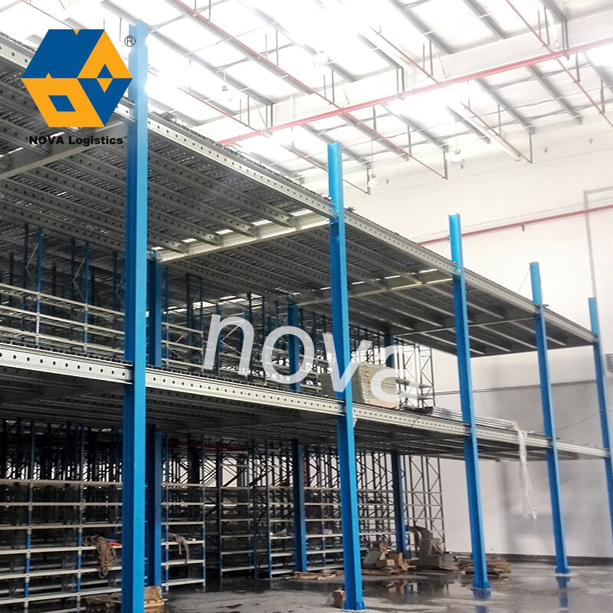
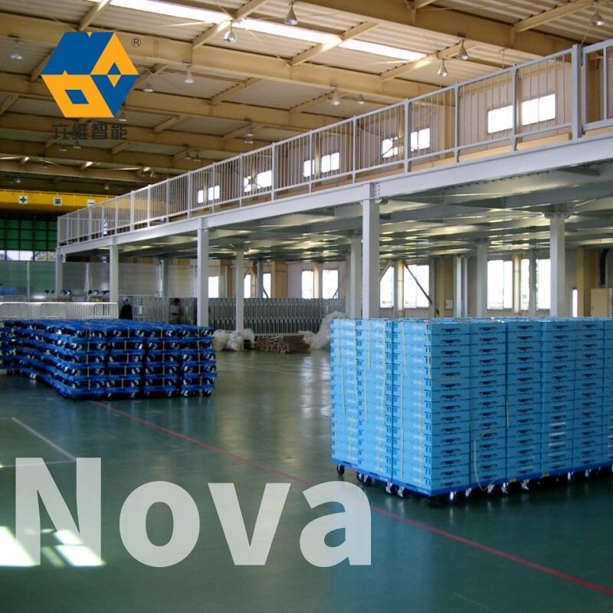
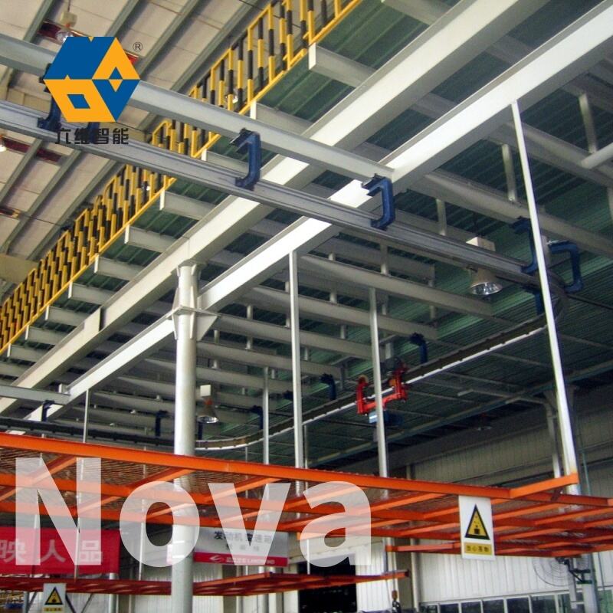
মেজানাইন শেল্ফিং সিস্টেম ডিজাইনের মধ্যে নিহিত অসাধারণ অভিযোজ্যতা ব্যবসায়িক প্রতিষ্ঠানগুলির জন্য একটি গুরুত্বপূর্ণ সুবিধা প্রদান করে, যারা তাদের বিশিষ্ট কার্যক্রমের প্রয়োজন, সুবিধার সীমাবদ্ধতা এবং ভবিষ্যতের বৃদ্ধির পথ অনুযায়ী সঠিকভাবে মানানসই স্টোরেজ সমাধান খুঁজছে—অপরিবর্তনীয়, এক-আকার-সবার-জন্য কনফিগারেশনের সাথে কার্যক্রমকে মেনে চলতে বাধ্য করার পরিবর্তে। প্রতিটি ওয়ারহাউস, ডিস্ট্রিবিউশন সেন্টার এবং বাণিজ্যিক সুবিধা তাদের নিজস্ব বৈশিষ্ট্য নিয়ে আসে, যার মধ্যে রয়েছে নির্দিষ্ট ছাদের উচ্চতা, ফ্লোর লোড ক্যাপাসিটি, কলাম স্থাপন, দরজার অবস্থান এবং কার্যক্রমের প্রবাহ, যা সাধারণ সমাধানের পরিবর্তে ব্যক্তিগতকৃত পদ্ধতির প্রয়োজন হয়। মেজানাইন শেল্ফিং সিস্টেম মাত্রা, লোড রেটিং, প্রবেশ বিন্দু, পৃষ্ঠ উপকরণ এবং একীভূত বৈশিষ্ট্যসমূহ সহ ব্যাপক কাস্টমাইজেশন বিকল্পের মাধ্যমে এই বৈচিত্র্যকে সমর্থন করে, যা একত্রিতভাবে আপনার পরিস্থিতির সাথে সম্পূর্ণরূপে মানানসই একটি সমাধান তৈরি করে। গঠনমূলক প্রকৌশলীরা গ্রাহকদের সহযোগিতায় সুবিধার বিশেষাঙ্ক, ইনভেন্টরির বৈশিষ্ট্য, প্রবাহ প্রয়োজনীয়তা এবং নিরাপত্তা বিবেচনা মূল্যায়ন করেন এবং এই প্যারামিটারগুলির জন্য অপ্টিমাইজড সিস্টেম ডিজাইন করেন, যাতে ভবন কোড এবং পেশাগত নিরাপত্তা মানদণ্ড মেনে চলা নিশ্চিত হয়। প্ল্যাটফর্মের মাত্রা কয়েকশো বর্গফুট কভার করে এমন কম্প্যাক্ট ইনস্টলেশন থেকে শুরু করে একাধিক বে জুড়ে দশ হাজার বর্গফুটেরও বেশি আকারের বিস্তৃত কাঠামো পর্যন্ত পরিবর্তিত হয়, যখন উচ্চতা সমন্বয় বিভিন্ন ছাদ ক্লিয়ারেন্সের সাথে মানিয়ে নেওয়া হয় এবং উভয় স্তরে যথেষ্ট কর্মস্থল ক্লিয়ারেন্স বজায় রাখা হয়। লোড ক্যাপাসিটি স্পেসিফিকেশনগুলি সঞ্চিত পণ্যের ওজন অনুযায়ী কাস্টমাইজ করা হয়, যেখানে লাইট-ডিউটি কনফিগারেশনগুলি অফিস পরিবেশ বা ছোট অংশগুলির স্টোরেজ সমর্থন করে, মিডিয়াম-ডিউটি সিস্টেমগুলি স্ট্যান্ডার্ড ওয়ারহাউস ইনভেন্টরি পরিচালনা করে এবং হেভি-ডিউটি কাঠামোগুলি ঘন পণ্য বা সরঞ্জাম স্থাপনের জন্য উপযুক্ত। পৃষ্ঠ উপকরণের বিকল্পগুলির মধ্যে রয়েছে খোলা স্টিল গ্রেটিং যা আলোর প্রবেশ এবং স্প্রিংকলার সিস্টেমের কার্যকারিতা সক্ষম করে, করুগেটেড স্টিল ডেকিং যা অর্থনৈতিক সম্পূর্ণ পৃষ্ঠ প্রদান করে, রেজিন-বন্ডেড পার্টিকেলবোর্ড যা মসৃণ হাঁটার পৃষ্ঠ প্রদান করে, অথবা সর্বোচ্চ টেকসই এবং লোড বণ্টনের জন্য ঢালাই কংক্রিট। প্রবেশ কনফিগারেশনগুলি কার্যক্রমের প্রবাহের সাথে সামঞ্জস্য রেখে একক বা একাধিক সিঁড়ি স্থাপন করে যাতে আদর্শ ট্রাফিক প্রবাহ নিশ্চিত হয়, উভয় স্তরের মধ্যে পণ্য স্থানান্তরের জন্য ম্যাটেরিয়াল লিফট বা কনভেয়ার এবং স্বয়ংক্রিয় স্টোরেজ ও রিট্রিভাল সিস্টেমের (AS/RS) সাথে একীভূত করার জন্য ইন্টিগ্রেশন পয়েন্ট অন্তর্ভুক্ত করে। নিরাপত্তা উন্নয়ন মানক রেলিংয়ের বাইরে প্যালেট গেট (ফর্কলিফ্ট অ্যাক্সেসের জন্য), উপকরণ স্থানান্তরের জন্য সোয়িং গেট, প্ল্যাটফর্মের নীচে নিরাপত্তা নেটিং এবং সমস্ত কর্মস্থল পৃষ্ঠে যথেষ্ট দৃশ্যমানতা নিশ্চিত করার জন্য কাস্টমাইজড আলোক সজ্জা পর্যন্ত বিস্তৃত। মেজানাইন শেল্ফিং সিস্টেম ডিজাইন ভবিষ্যতের পরিবর্তনগুলির জন্য উপযুক্ত, যেখানে গঠনমূলক ক্ষমতা প্রায়শই ব্যবসায়িক প্রয়োজন পরিবর্তনের সাথে সামঞ্জস্য রেখে অতিরিক্ত লোড বা কনফিগারেশন সমর্থন করার জন্য প্রকৌশলীভাবে ডিজাইন করা হয়, যা আপনার বিনিয়োগকে অপ্রাসঙ্গিকতা থেকে রক্ষা করে এবং কার্যক্রমের প্রয়োজন পরিবর্তনের সময় ব্যয়বহুল প্রতিস্থাপন এড়ায়।

 EN
EN