גמישות בעיצוב שמתאימה לצרכים – לתחומים מגוונים של יישום תפעולי
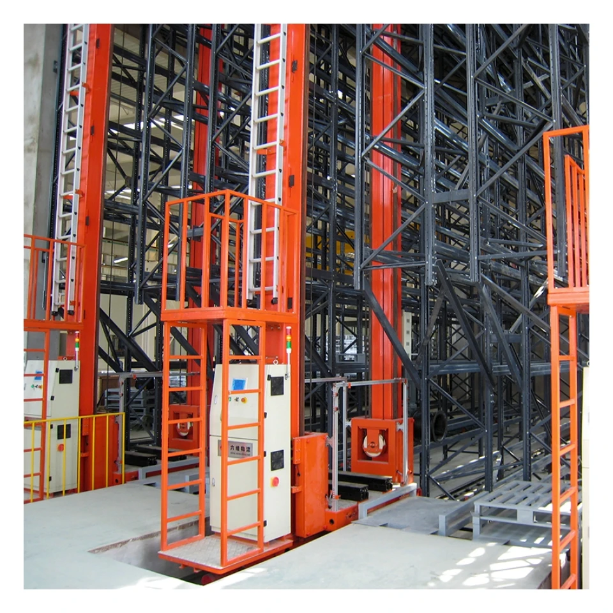
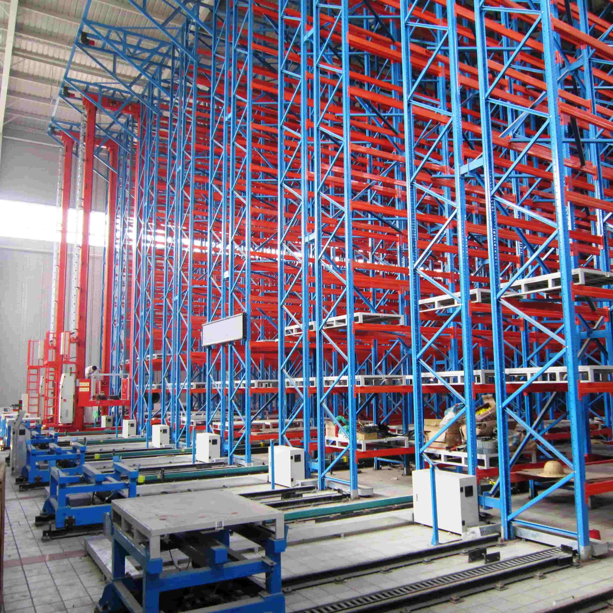
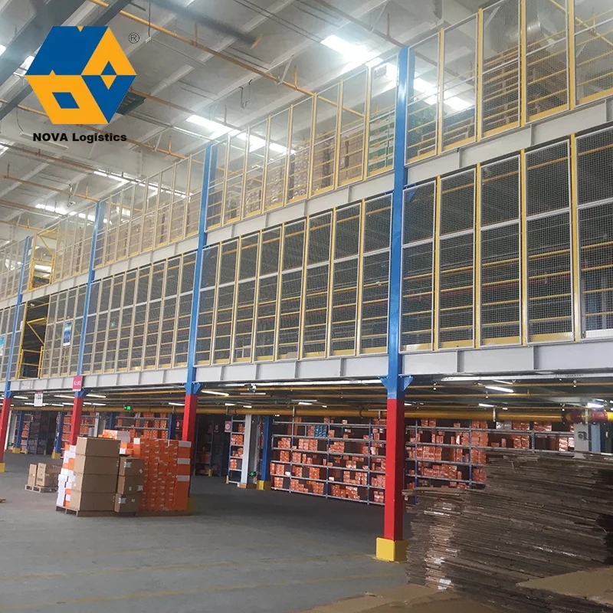
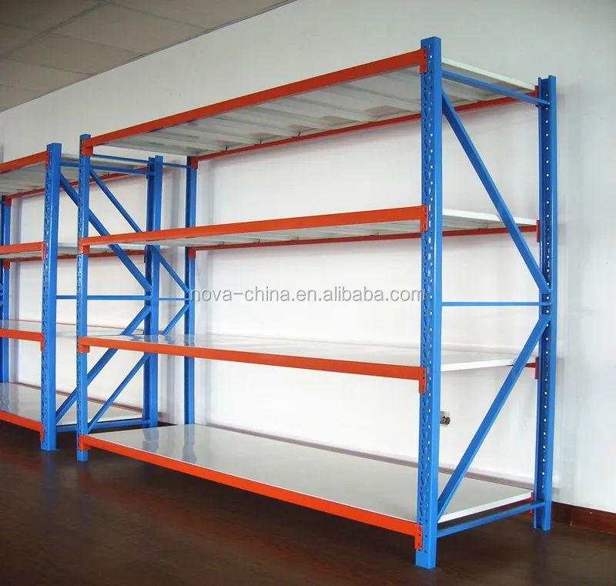
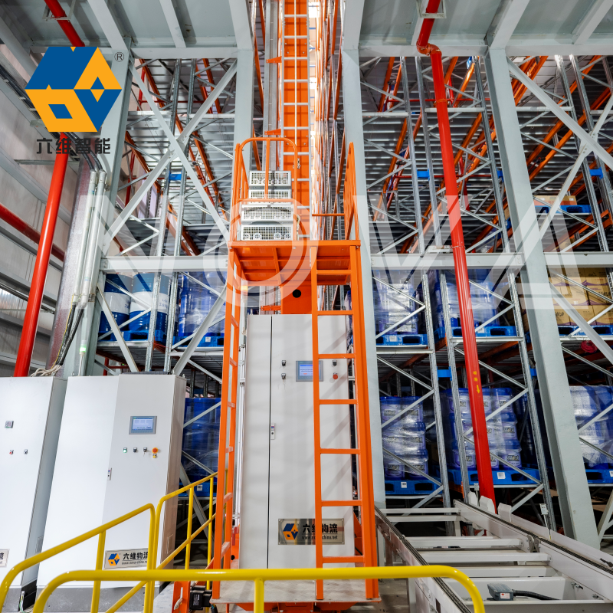
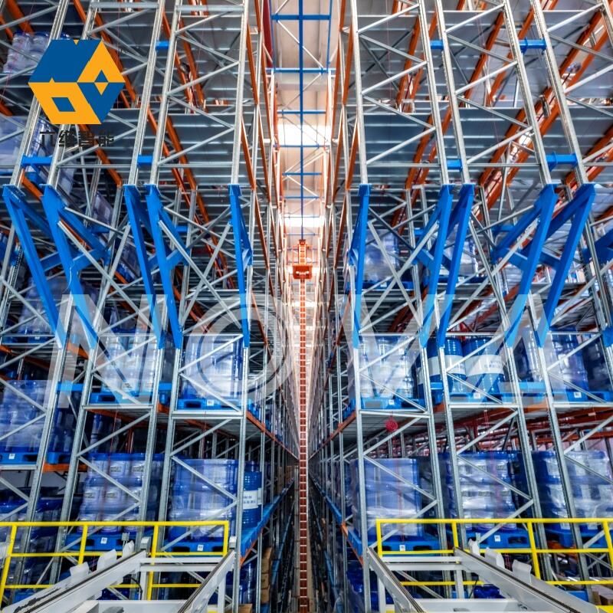
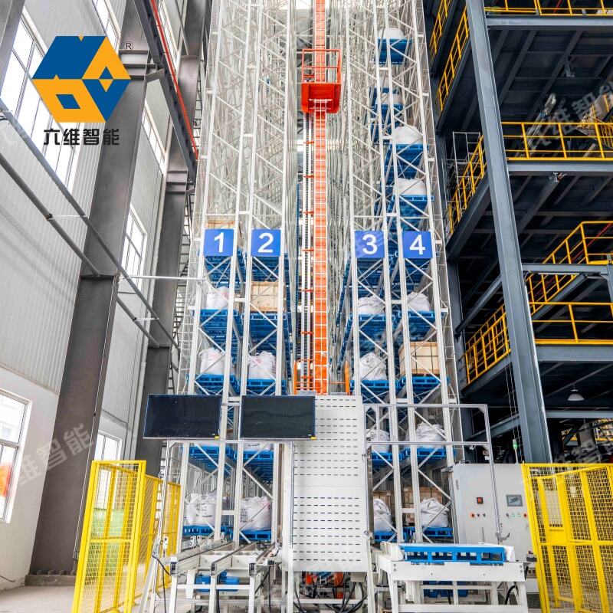
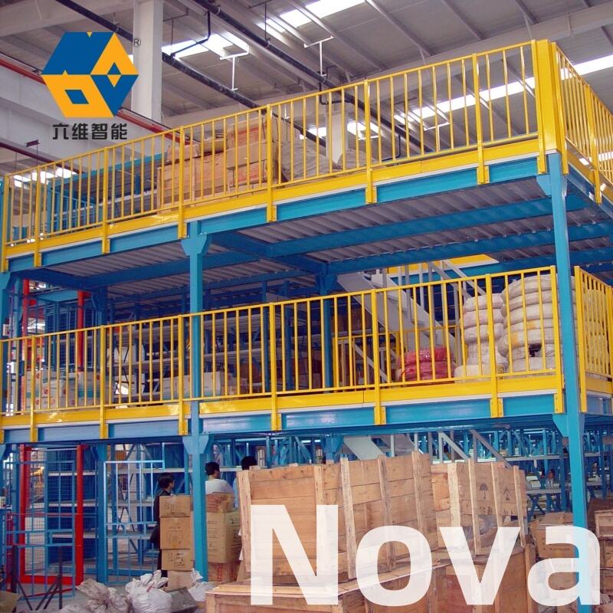
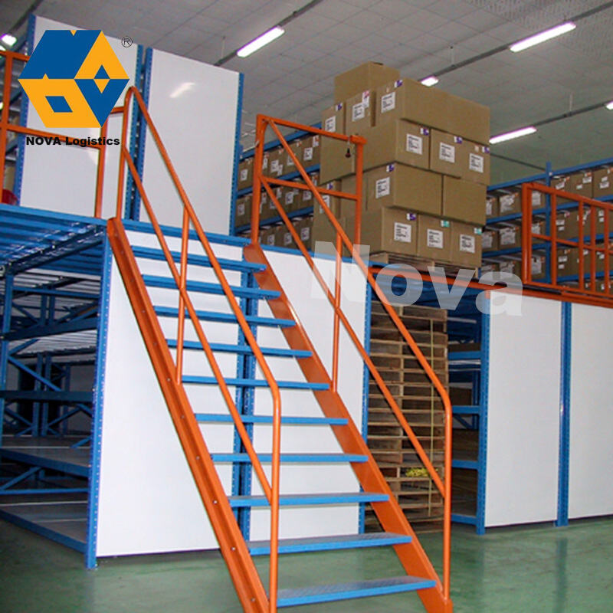
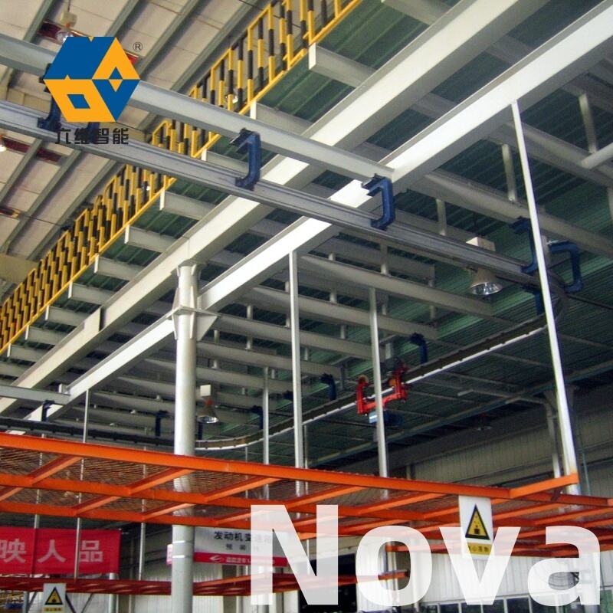
המיזנין הפלדה התעשייתי מציע גמישות עיצובית ללא תחרות, המאפשרת להתאים אותו כמעט לכל דרישה תפעולית, מגבלה מרחבית או מטרה פונקציונלית בתחומים תעשייתיים ייחודיים ויישומים מגוונים. הגמישות הזו מתחילה בהתאמה ממדית, כאשר מעצבים מגדירים את גודל הפלטפורמות – מהתקנות קומפקטיות ששטחן הוא כמה מאות רגל ריבועית, ועד מערכות מרובה רמות נרחבות ששטחן מגיע ל עשרות אלפי רגל ריבועית. מדדי הגובה מתואמים בהתאם לגבהים החופשיים בבניין, לצרכים התפעוליים ולמידות הציוד, ובהתקנות טיפוסיות הגובה נע בין שמונה ל-20 רגל; עם זאת, אפשר לקבוע גבהים מותאמים במיוחד כדי לענות על דרישות ספציפיות. האופי המודולרי של המיזנין הפלדה התעשייתי מאפשר צורות לא סימטריות המתאימות לתכונות הבניין כגון עמודים, קירות, צינורות וציוד קיים, ובכך מקסם את השטח הניתן לשימוש גם בסביבות אדריכליות מאתגרות. גודל התאים (bays) משתנה בהתאם לדרישות העומס וליעילות המבנית, והפערים בין העמודים נעים בין 10 ל-40 רגל, תלוי בקיבולת הנדרשת ובעיצוב הקורות. אפשרויות הלוחות (decking) מספקות מאפייני משטח מתאימים לייעודים השונים: לדוגמה, רשת פתוחה (open bar grating) המאפשרת חדירה של אור, זרימת אוויר וראיה לרמות התחתונות, תוך שהיא מספקת גם התנגדות להחלקה ויכולת ניקוז. חומרים ללוחות מלאים, כגון לוחות רזין, עץ מס plywood או פאנלים מתכתיים ממולאים בבטון, יוצרים משטחים חלקים המתאימים לציוד על גלגלים, לטיפול בחלקים קטנים או לזרימת אנשים בסביבות משרדים. לוחות מתכת מקושקשים מספקים כיסוי זול ליישומי אחסון, ותרומתם גם לחוזק הדיאפרגמה המבנית. פתרונות הגישה משלבים באופן חלק את המיזנין הפלדה התעשייתי, כולל סולמות, סולמות ישרים, מעלים אנכיים, ברזלים או מסדרונות, בהתאם לדפוסי התנועה ולדרישות זרימת החומר. הסולמות מתאימים לדרישות התקנות, עם עומק מדרגה, גובה מדרגה ומערכת מעקות מתאימה, תוך שימור יעילות מרחבית. מספר נקודות גישה מפזרות את התנועה בצורה יעילה, ומונעות מצבי צפיפות במהלך החלפתกะים או תקופות פעילות מרובה. שערים לטעינה ושערים נפתחים (swing gates) מקלים על העברת חומר בין הרמות, תוך שמירה על הגנת נפילות גם כשאינם בשימוש פעיל. עיצוב הפלטפורמה תומך בהתקנת ציוד מיוחד, כגון מערכות הפצת חשמל, תאורת נקודתית, רכיבי HVAC, מערכות כיבוי אש ותשתיות מידע. אפשרויות ניהול כבלים מסדרות את התחנות באופן נקי, ללא סיכונים של נפילה או הפרעה לפעולת המפעל. קירות מחיצה, פאנלים מסריג או מחסומים מלאים יוצרים מרחבים סגורים עבור משרדים, חדרים נקיים (cleanrooms), אחסון מאובטח או סביבות מבוקרות מבחינת רעש בתוך הפלטפורמה המוגבהת. המיזנין הפלדה התעשייתי מתאים עצמו לדרישות ספציפיות של כל תעשייה, כגון אזורי טמפרטורה מבוקרת לאחסון קירור, ריצוף מפזר סטטית לטיפול באלקטרוניקה או גמר עמיד לשטיפה ביישומי עיבוד מזון. האינטגרציה עם מערכות טיפול בחומר קיימות – כגון רשתות ברזלים, מערכות אחסון וחיפוש אוטומטיות (AS/RS) או ציוד אוטומטי לבחירת פריטים – יוצרת פתרונות תפעוליים שלמים. יכולת הרחבה מאפשרת יישום בשלבים, כך שעסקים יכולים להתקין תצורות ראשוניות ולהוסיף חלקים נוספים עם צמיחה, ובכך לשמור על ערך ההשקעה באמצעות אפשרות התרחבות. ההתאמה מגיעה גם לתחום האסתטי, עם צבעי כיסוי באבקה (powder coating) המתאימים לסגנון המותג של החברה או לעיצוב המתקן, תוך שימור הגנה עמידה על המשטח. עסקים העובדים עם ספקים מוכרים של מיזנינים פלדה תעשיות נהנים משירותי ייעוץ לעיצוב שמייעלים את המערך לשם יעילות זרימת העבודה, עמידה בדרישות הבטיחות ויעילות עלות.

 EN
EN