
 EN
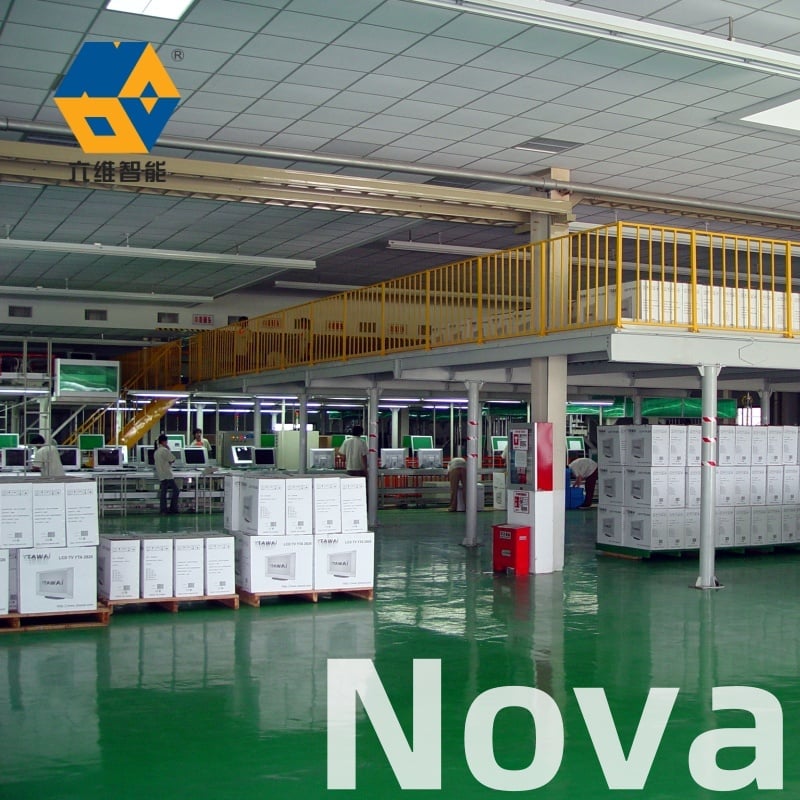
Effective warehouse planning requires strategic use of available space, and a mezzanine floor represents one of the most impactful solutions for organizations seeking to maximize their storage capacity without relocating facilities. A mezzanine floor transforms underutilized vertical space into functional work areas, dramatically increasing usable square footage while maintaining operational efficiency. This intermediate platform structure sits between the main floor and ceiling, creating an additional level for inventory storage, assembly operations, or administrative functions. Understanding how a mezzanine floor supports better warehouse planning is essential for businesses looking to optimize their logistics infrastructure without major capital investments in new properties.

When warehouse managers evaluate expansion options, a mezzanine floor often emerges as the most cost-effective and practical solution. Rather than doubling facility size or moving operations to a larger location, organizations can add significant capacity vertically. A mezzanine floor allows you to reconfigure existing space, improve workflow patterns, and create distinct zones for different warehouse functions. This strategic approach to warehouse planning supports better inventory management, faster picking and packing cycles, and improved employee productivity across all operational levels.
How Vertical Space Maximization Improves Warehouse Planning
Understanding Vertical Capacity with Mezzanine Floors
Many warehouses operate with only single-level utilization, leaving significant overhead space completely unused. A mezzanine floor captures this wasted vertical dimension and converts it into productive real estate. By installing a mezzanine floor, facilities effectively double their usable storage area without expanding their footprint. This vertical expansion is particularly valuable in warehouses with high ceilings, where traditional shelving cannot reach the upper portions of the building. A mezzanine floor enables systematic storage organization that takes full advantage of cubic volume, supporting better warehouse planning by creating structured storage zones that maximize accessibility and inventory control.
Strategic Space Allocation for Different Functions
A mezzanine floor allows warehouse managers to segregate operations logically across vertical levels. Ground-level space can be reserved for receiving, shipping, and high-volume picking activities, while a mezzanine floor houses slower-moving inventory, returns processing, or administrative offices. This functional separation reduces congestion and improves workflow efficiency throughout the facility. When planning warehouse operations, a mezzanine floor creates clear zones that minimize product handling distance and accelerate order fulfillment. Strategic space allocation supported by a mezzanine floor directly enhances warehouse planning by reducing travel time for both personnel and equipment, ultimately boosting throughput and accuracy metrics.
Enhancing Inventory Management Through Mezzanine Floor Design
Organized Storage Systems on Multi-Level Platforms
A mezzanine floor fundamentally changes how inventory managers approach warehouse planning and organization. The additional level supported by a mezzanine floor enables implementation of dedicated storage systems tailored to specific product categories or customer accounts. Climate-controlled sections can occupy the mezzanine floor for temperature-sensitive goods, while bulk inventory remains at ground level for efficient bulk handling. This specialized allocation of space through a mezzanine floor improves inventory accuracy, reduces misplaced stock, and accelerates cycle counting processes. Modern warehouse planning benefits significantly when a mezzanine floor allows separation of fast-moving and slow-moving SKUs, ensuring optimal inventory visibility and control.
Improved Access and Safety in Multi-Level Warehouses
Properly designed mezzanine floor installations include secure access points, safety railings, and adequate lighting that support both operational efficiency and employee safety. A mezzanine floor installed with contemporary engineering ensures that staff can safely move inventory between levels using designated pathways and mechanical equipment. Effective warehouse planning that incorporates a mezzanine floor accounts for ergonomic considerations, emergency exit requirements, and fire safety codes that govern industrial facilities. When a mezzanine floor is engineered with these safety elements integrated, warehouse managers gain confidence that their inventory management system operates within regulatory requirements while maintaining safe working conditions for all personnel involved in warehouse operations.
Supporting Operational Growth and Future Warehouse Planning
Scalability and Flexible Capacity Expansion
A mezzanine floor provides warehouses with immediate, scalable capacity that grows with business demands without requiring permanent facility commitments. As sales volumes increase, a mezzanine floor delivers incremental storage expansion that can be expanded or reconfigured as operational needs shift. Warehouse planning becomes more flexible when a mezzanine floor offers the ability to adjust storage configurations, add equipment, or modify work zones quickly and cost-effectively. Unlike permanent expansion of the main warehouse structure, a mezzanine floor can be installed progressively, spreading capital expenditure across multiple budget cycles. This financial flexibility makes warehouse planning more manageable for growing organizations seeking capacity solutions that align with their expansion timeline and budget constraints.
Technology Integration and Warehouse Planning Analytics
Modern mezzanine floor systems integrate seamlessly with warehouse management systems, barcode scanning infrastructure, and inventory tracking technology. A mezzanine floor installation provides structured space where mobile scanning devices, conveyor systems, and automated sorting equipment can operate efficiently across multiple levels. Effective warehouse planning leverages a mezzanine floor as a platform for implementing advanced logistics technologies that improve visibility, reduce errors, and accelerate order processing. When a mezzanine floor incorporates technology-friendly design elements, warehouses gain data-driven insights into inventory movement patterns, storage utilization rates, and operational bottlenecks that inform ongoing planning decisions.
FAQ
What types of products work best on a mezzanine floor?
A mezzanine floor accommodates a wide range of products, including light to medium-weight items, electronics, textiles, pharmaceuticals, and slow-moving inventory. High-density, heavy items typically remain at ground level where equipment can access them efficiently. A mezzanine floor works exceptionally well for storing products that don't require frequent rotation or bulk handling, as well as items needing secure, organized environments. Temperature-sensitive goods often benefit from a mezzanine floor installation since upper levels provide environmental control advantages unavailable on the main warehouse floor.
How much does a mezzanine floor cost compared to warehouse expansion?
A mezzanine floor typically costs significantly less than purchasing or leasing additional square footage in an expansion facility. Installation timelines for a mezzanine floor range from weeks to a few months, compared to years for traditional warehouse construction. The cost per usable square foot for a mezzanine floor addition remains substantially lower than comparable ground-level expansion or relocation expenses. When warehouse managers calculate the return on investment for warehouse planning solutions, a mezzanine floor frequently emerges as the most economical option for organizations needing immediate capacity increases without massive capital commitments.
Can a mezzanine floor be removed or relocated if warehouse needs change?
Many modern mezzanine floor systems are designed with modular construction principles that allow removal, relocation, or reconfiguration when operational requirements shift. A mezzanine floor built with bolted connections rather than permanent welds provides flexibility for future warehouse planning adjustments. Some organizations remove and reinstall mezzanine floor systems in different facilities or positions within the same warehouse as business needs evolve. However, removal and reinstallation involve labor costs and potential downtime, so warehouse planning should consider long-term operational stability when deciding on a mezzanine floor configuration.