
 EN
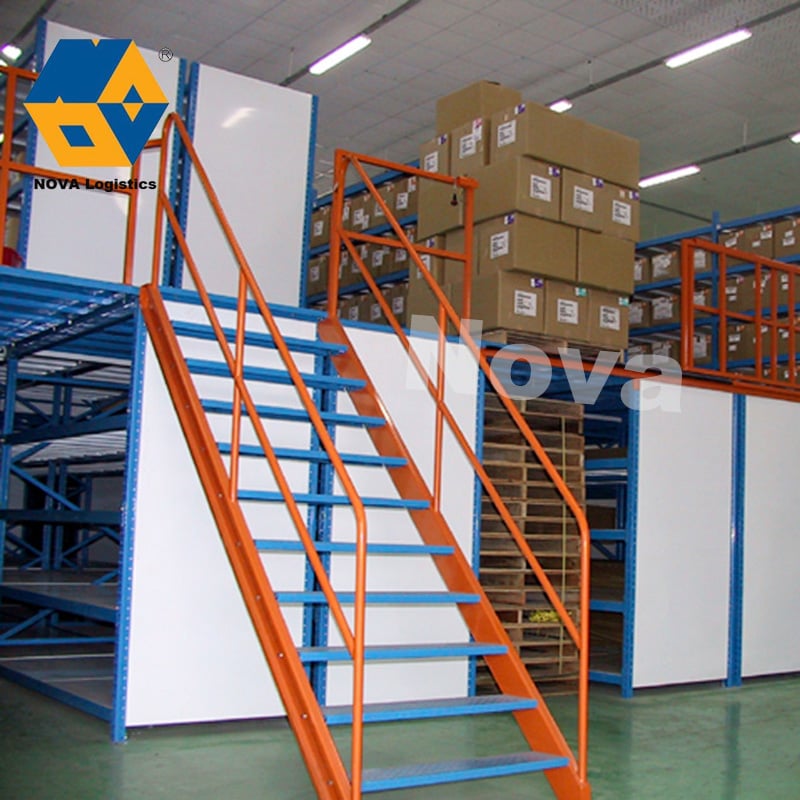
Warehouse renovation projects face constant pressure to maximize usable space without relocating operations or undertaking costly structural overhauls. A mezzanine floor has emerged as a pragmatic solution for facility managers, logistics directors, and warehouse owners seeking to unlock hidden vertical capacity. The mezzanine floor platform addresses one of the most pressing challenges in modern warehousing: the need to increase operational square footage without expanding the building footprint or enduring prolonged construction disruptions that halt daily business.
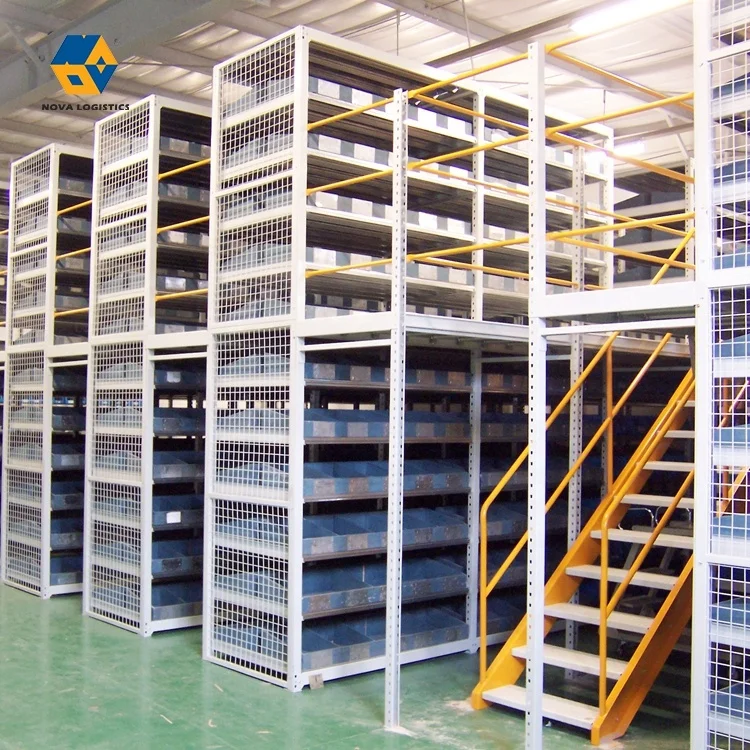
The popularity of mezzanine floor installations in warehouse renovation projects stems from a combination of practical, financial, and operational advantages that extend far beyond simple storage expansion. Unlike traditional construction methods or facility relocations, a mezzanine floor system integrates seamlessly into existing warehouse environments while maintaining workflow continuity. Facilities that have installed mezzanine floor platforms consistently report significant improvements in space utilization, labor efficiency, and return on investment within the first year of deployment.
Maximizing Vertical Space Without Major Structural Work
Converting Unused Ceiling Height Into Productive Area
Most warehouse buildings contain substantial unused cubic volume above existing floor operations. A mezzanine floor leverages this vertical dimension by creating an intermediate level suspended between the ground floor and ceiling, typically positioned 10 to 20 feet above the primary work surface. This strategic placement allows warehouse operators to effectively double or even triple their usable floor area without purchasing adjacent land or expanding the building envelope. The mezzanine floor design fits within existing structural parameters, meaning facility managers can avoid lengthy permit processes, architectural redesigns, and foundation reinforcement that would otherwise complicate renovation timelines.
Maintaining Operational Continuity During Installation
Unlike traditional building expansions or structural modifications, a mezzanine floor can be designed, fabricated, and installed while warehouse operations continue below. Modular mezzanine floor systems arrive pre-engineered from the manufacturer, requiring only on-site assembly and connection to existing support columns. This phased installation approach means warehouse teams can remain productive in unaffected zones while the mezzanine floor platform rises above them. The compressed installation timeline—often completed within weeks rather than months—dramatically reduces business interruption costs and allows facilities to reach full capacity faster than conventional renovation methods could achieve.
Cost-Effective Capacity Expansion Solution
Lower Capital Investment Compared to Facility Relocation
Relocating warehouse operations to a larger facility represents a substantial financial and logistical undertaking involving real estate acquisition, utility connections, regulatory compliance, and months of transition planning. By contrast, a mezzanine floor provides comparable or superior square footage gains at a fraction of the cost. The mezzanine floor investment typically ranges from 50 to 70 percent less than purchasing or leasing additional warehouse space in the same market. This cost advantage becomes especially pronounced in high-demand industrial markets where real estate premiums are steep, making mezzanine floor installation the economically rational choice for expanding capacity without abandoning an established location.
Rapid Return on Investment and Operational Payback
The financial performance of a mezzanine floor renovation hinges on its ability to generate immediate operational returns. Warehouses deploying mezzanine floor systems for inventory storage, order fulfillment, or employee work areas typically recoup their installation investment within 18 to 36 months through efficiency gains, reduced handling time, and improved asset utilization. A mezzanine floor can also support premium-rent tenancy arrangements if the facility operates as a multi-tenant structure, allowing landlords to lease mezzanine floor space at rates comparable to ground-floor inventory zones. These multiple revenue streams—whether through internal operational improvements or external tenant arrangements—accelerate the payback cycle and strengthen the overall financial case for mezzanine floor investment.
Operational Flexibility and Scalability
Adapting to Changing Warehouse Demands
Warehouse requirements evolve as supply chains shift, customer demands change, and product mixes transform. A mezzanine floor provides inherent flexibility to accommodate these transitions without permanent structural commitments. Facility managers can reconfigure mezzanine floor space allocations, adjust rack densities, modify workstation layouts, or even remove and relocate the mezzanine floor platform to alternative locations within the building if strategic priorities shift. This adaptive quality distinguishes mezzanine floor systems from permanent construction solutions, ensuring the renovation investment remains valuable even as business needs diverge from original projections. Companies can gradually expand mezzanine floor capacity by adding second or third tiers in phased fashion, spreading capital expenditures across multiple fiscal periods rather than requiring a single large upfront investment.
Supporting Diverse Operational Functions on a Single Platform
Modern mezzanine floor installations serve multiple concurrent functions within the same warehouse. A single mezzanine floor platform might accommodate climate-controlled inventory in one zone, administrative or quality control workstations in another section, and order assembly operations in a third area. This multifunctional capability allows warehouse operators to optimize space allocation based on genuine operational needs rather than being constrained by fixed architectural zones. The mezzanine floor design can incorporate specialized features such as reinforced decking for heavy machinery, anti-fatigue matting for assembly areas, or segregated storage zones for hazardous materials, ensuring each mezzanine floor section performs optimally for its assigned function.
Safety, Compliance, and Building Code Integration
Meeting Structural and Safety Standards
Professional mezzanine floor systems are engineered to meet or exceed building codes, fire safety regulations, and occupational safety standards across all relevant jurisdictions. Manufactured mezzanine floor components arrive with documented load capacities, structural certifications, and compliance documentation that streamline the permitting process. Unlike field-improvised solutions or non-compliant modifications, a properly installed mezzanine floor passes inspection without reservations, protecting facility owners from liability exposure and potential regulatory fines. The mezzanine floor platform includes integrated safety features such as industrial-grade guardrails, stable stair access, and fire-rated decking options, ensuring personnel safety and regulatory compliance from day one of operation.
Simplifying Inspections and Ongoing Compliance
Because a mezzanine floor system is prefabricated and standardized rather than custom-built on-site, facility inspectors can verify compliance against established mezzanine floor engineering standards and manufacturer specifications. Regular mezzanine floor inspections require straightforward visual assessments and load verification rather than complex structural engineering evaluations. This transparency and predictability make ongoing compliance management more straightforward for facility managers, reducing administrative burden and uncertainty. The documented mezzanine floor design also simplifies insurance underwriting and coverage verification, as insurers can reference proven performance data and engineering standards specific to mezzanine floor platforms.
FAQ
How much space does a mezzanine floor typically add to a warehouse?
A mezzanine floor typically adds between 25 and 40 percent additional usable square footage to a warehouse, depending on the height of the facility and the footprint of the mezzanine floor installation. A mezzanine floor covering 5,000 square feet on a 15,000-square-foot warehouse effectively increases total capacity by 33 percent. The exact additional space depends on ceiling clearance, support column locations, and the mezzanine floor designer's allocation decisions regarding personnel access and operational workflow requirements.
What is the typical timeline for installing a mezzanine floor?
Installation of a mezzanine floor system typically requires 4 to 12 weeks from contract execution through operational readiness, compared to 6 to 18 months for conventional warehouse expansion or relocation. The mezzanine floor timeline includes design finalization, permitting, component fabrication, delivery, on-site assembly, and final inspection. Complex mezzanine floor projects with specialized requirements or difficult site access may extend timelines, but the mezzanine floor approach remains substantially faster than alternatives for most warehouse renovation scenarios.
Can a mezzanine floor support heavy machinery or equipment?
Yes, industrial-grade mezzanine floor systems can support heavy machinery, pallet loads, and equipment that match or exceed ground-floor capacity ratings. A properly engineered mezzanine floor can accommodate distributed loads of 50 to 150 pounds per square foot or concentrated loads of 500 to 2,000 pounds per point, depending on the structural design and steel thickness. The mezzanine floor engineer must verify equipment weight specifications and load distribution characteristics during the design phase to ensure the mezzanine floor platform delivers reliable performance under actual operational conditions.