Továbbfejlesztett biztonsági funkciók és szabályozási megfelelőség
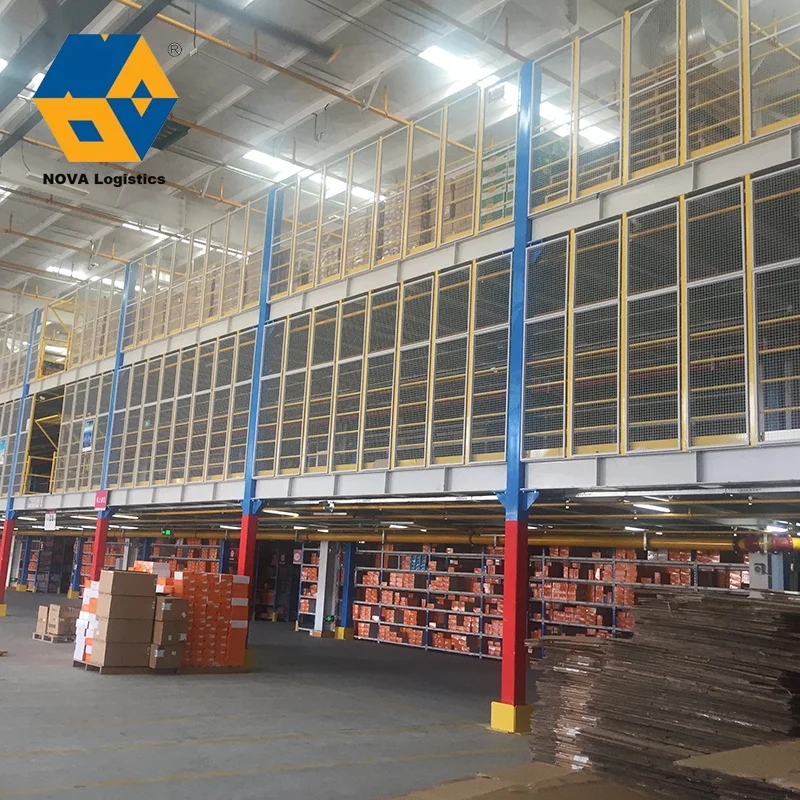
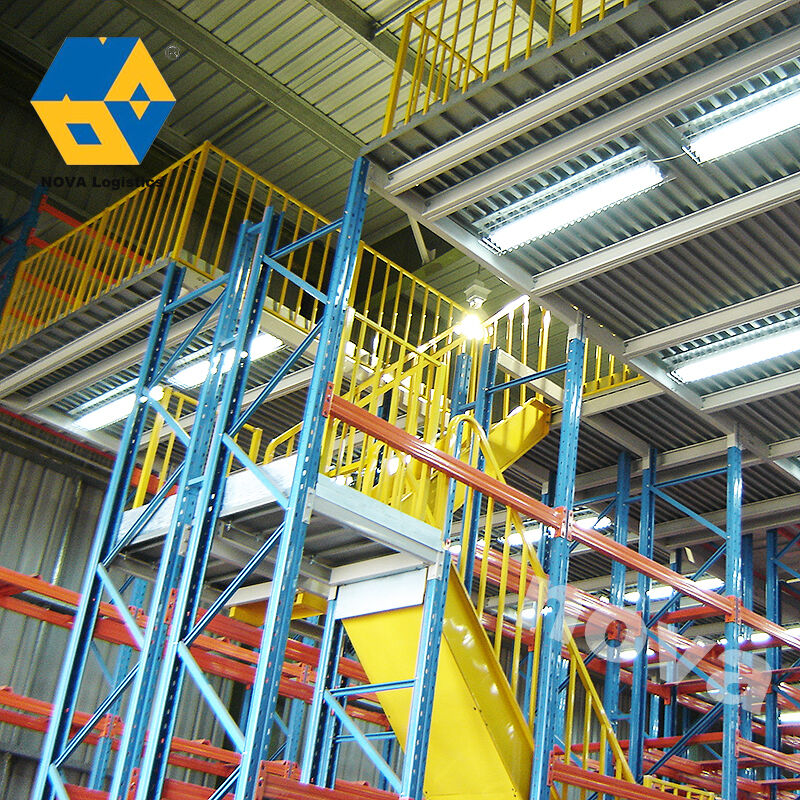
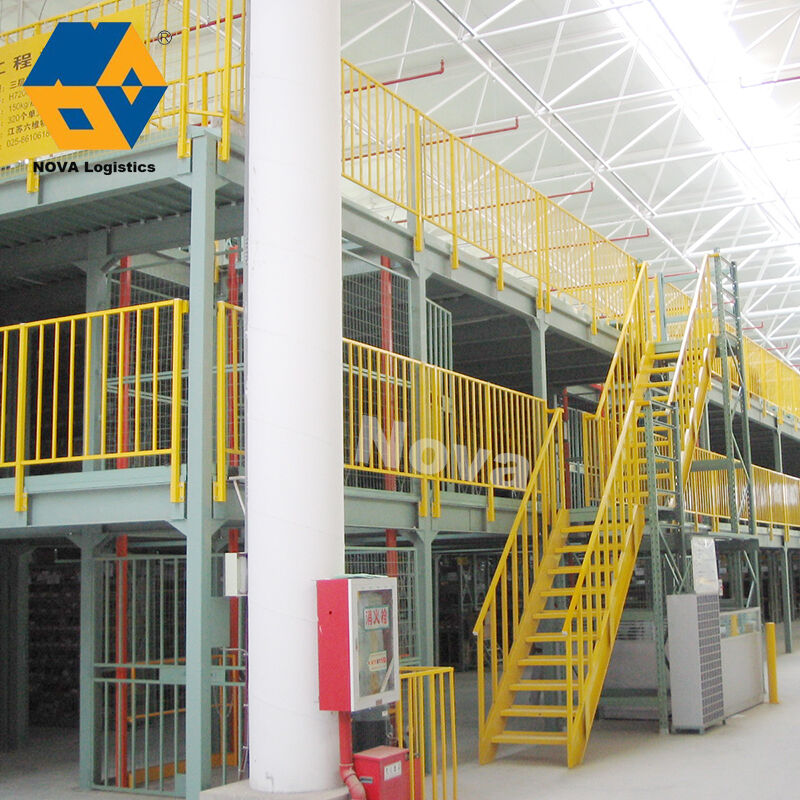
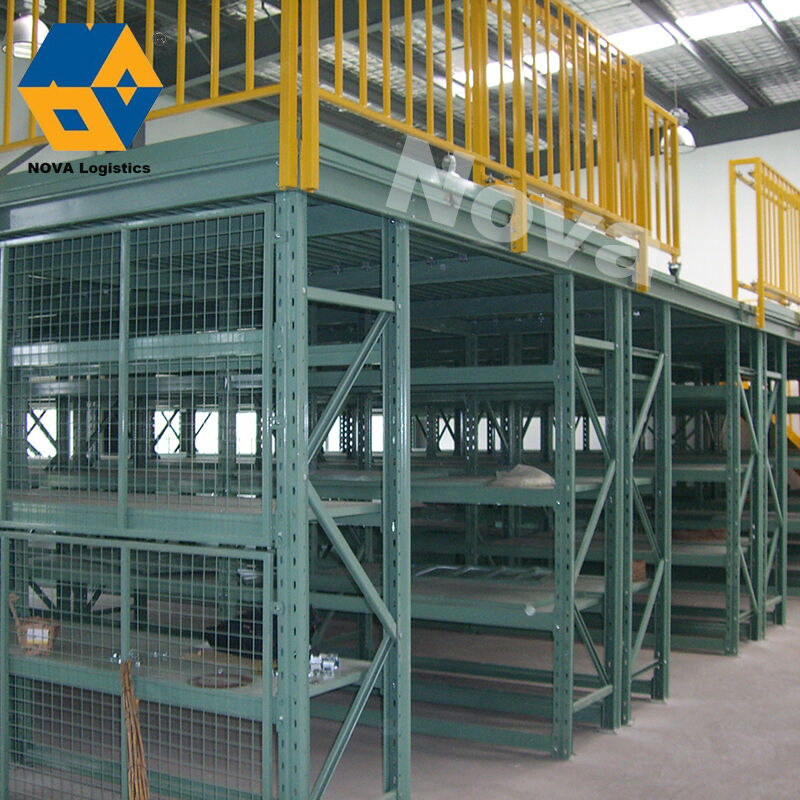
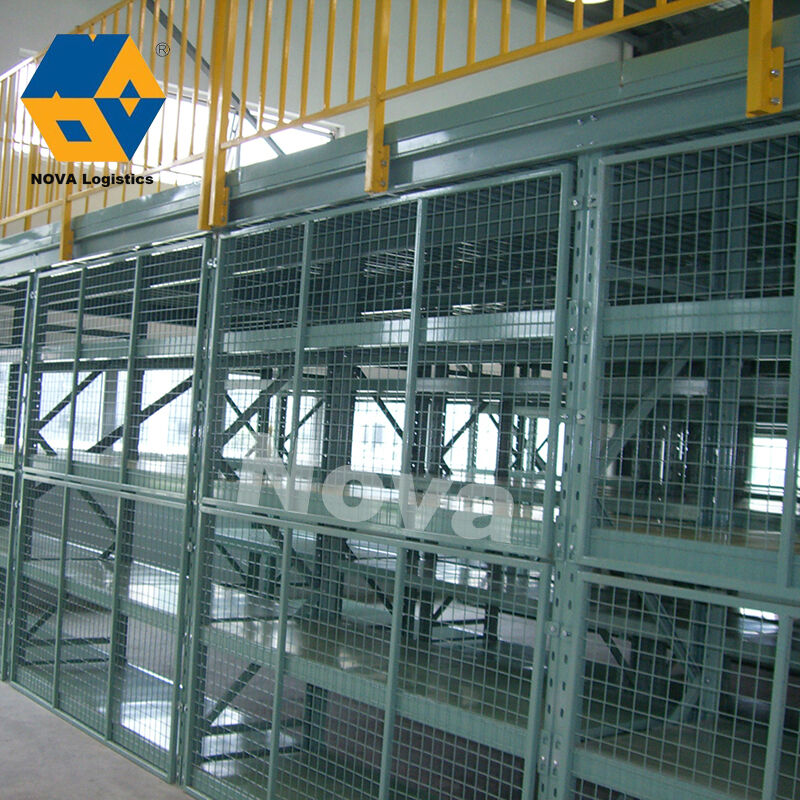
A modern ipari félemeleti padlók korszerű biztonsági funkciókat és mérnöki szabványokat tartalmaznak, amelyek védelmet nyújtanak a dolgozóknak, biztosítják a szabályozási előírások betartását, csökkentik a felelősségi kockázatokat, miközben fenntartják az üzemelés hatékonyságát. A szerkezeti integritás a szakmai mérnöki elemzéssel kezdődik, amely a tervezett felhasználási cél alapján pontosan kiszámítja a teherbírást, így biztosítva, hogy a rendszer biztonságosan elviselje a várható terheléseket – például berendezéseket, készleteket, személyzetet, valamint anyagmozgatási tevékenységek során keletkező dinamikus terheléseket. Licencelt szerkezeti mérnökök tanúsítják a terveket a helyi építésügyi előírások, foglalkoztatási biztonsági szabályozások és ipari szabványok szerint, dokumentációt nyújtva, amely megfelel a biztosítási követelményeknek és a szabályozási ellenőrzéseknek. A teherbírási specifikációk egyértelműen feltüntetik a maximális terhelhetőséget négyzetméterenként, lehetővé téve a létesítmény-vezetők számára, hogy megfelelő használati szabályzatokat vezessenek be, és megakadályozzák a veszélyes túlterhelési helyzeteket, amelyek kompromittálnák a szerkezeti stabilitást. A korlátozó korlátrendszerek kritikus biztonsági összetevőt képeznek, ahol a szabályozások általában 42 hüvelykes (kb. 107 cm-es) magasságú védőkorlátokat írnak elő minden kitett él mentén, nyílásoknál és szintkülönbségeknél. A minőségi telepítések porfestett acél korlátokat alkalmaznak középkorláttal és lábtáblával, amelyek megakadályozzák az eséseket, tartalmazzák az leeső tárgyakat, és vizuális határokat biztosítanak a forgalom irányításához a emelt platformokon. A lábtáblák különösen megakadályozzák, hogy eszközök, készletcikkek vagy szennyeződések lecsússzanak a platform pereméről, és veszélyt jelentsenek a lent dolgozó személyzet számára. A hozzáférési pontok megfelelően tervezett lépcsőkkel, nem pedig létrákkal vannak kialakítva, így biztosítva a dolgozók számára a biztonságos és hatékony mozgást a szintek között, akár anyagokat vagy berendezéseket is szállítva. Ezek a lépcsők csúszásgátló lépcsőfokokkal, mindkét oldalon erős korláttal, az építésügyi előírásoknak megfelelő lépcsőmagassággal és -mélységgel, valamint elegendő szélességgel rendelkeznek, hogy kétirányú forgalmat engedjenek meg a műszakváltások vagy vészhelyzeti evakuációk idején. Egyes telepítések több hozzáférési pontot is integrálnak, hogy elkerüljék a torlódásokat és biztosítsák az elegendő vészkijárat-kapacitást vészhelyzetek esetén. Az ipari félemeleti padlókhoz kiválasztott burkolati anyagok konkrét biztonsági és funkcionális követelményeket elégítenek ki. A csúszásgátló bevonattal ellátott rétegelt lemez-burkolat gazdaságos, masszív felületet nyújt, amely alkalmas gyalogforgalomra és könnyű berendezések elhelyezésére. Az acélrács-burkolat kiváló tartósságot biztosít, fényt enged át az alsó szintekre, és segíti a tűzoltó vízszóró-rendszer hatékony működését, bár gondos specifikáció szükséges annak elkerülésére, hogy a cipő sarka beakadjon a rácsba. A gyantalemez-burkolat könnyűséget kombinál kiváló tehereloszlással és nedvességállósággal, ezért ideális élelmiszer-feldolgozó és gyógyszeripari környezetekben. A tűzbiztonsági szempontok áthatják az egész tervezési specifikációt: az anyagokat megfelelő lángterjedési osztályzat és füstfejlődési jellemzők alapján választják ki. A vízszóró-rendszer lefedettsége kiterjed a félemeleti területekre is, megfelelően elhelyezett szórófejekkel, amelyek biztosítják a megfelelő tűzoltási képességet. A vészhelyzeti világítás és a kilépési táblák segítséget nyújtanak a személyzetnek áramkimaradás vagy evakuáció esetén, míg a tűzálló szerkezeti elemek megakadályozzák a tűz terjedését, és döntő fontosságú menekülési időt biztosítanak. A karbantartási igény minimális, de elengedhetetlen: rendszeres ellenőrzésekkel ellenőrizni kell, hogy a rögzítések megbízhatóan zárva maradnak, a burkolati felületek épek maradnak, a biztonsági korlátok integritása megmarad, és a teherbírási kapacitás továbbra is megfelel az üzemelési igényeknek anélkül, hogy szerkezeti romlás vagy veszélyes módosítások következnének be.

 EN
EN