Industrial Mezzanine Floors: Maximize Space Efficiency and Operational Capacity | Complete Solutions

All Categories

Get a Free Quote

Our representative will contact you soon.
Email
Name
Company Name
Message
0/1000

industrial mezzanine floors

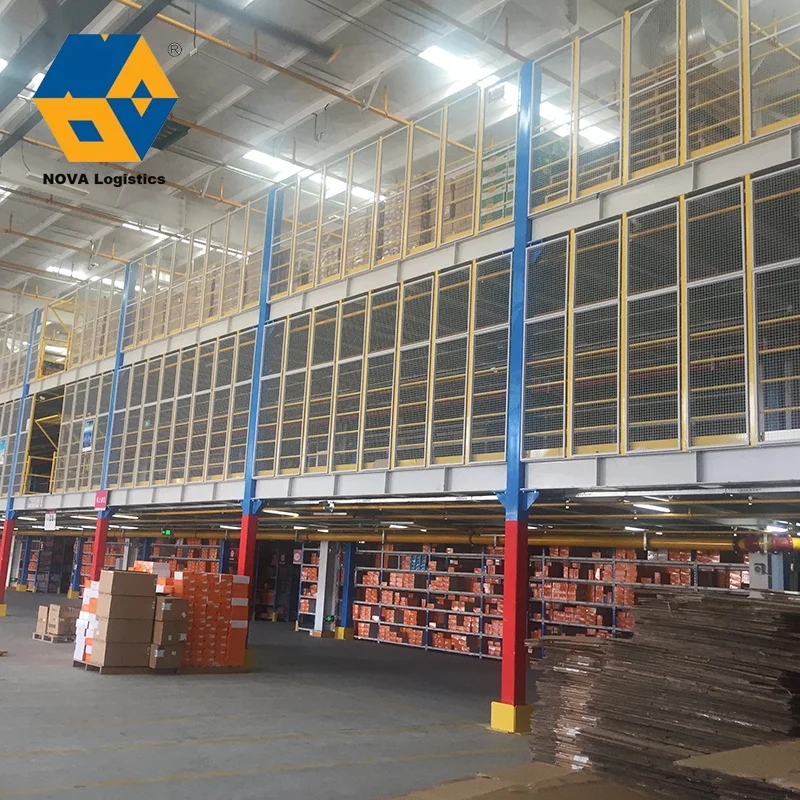
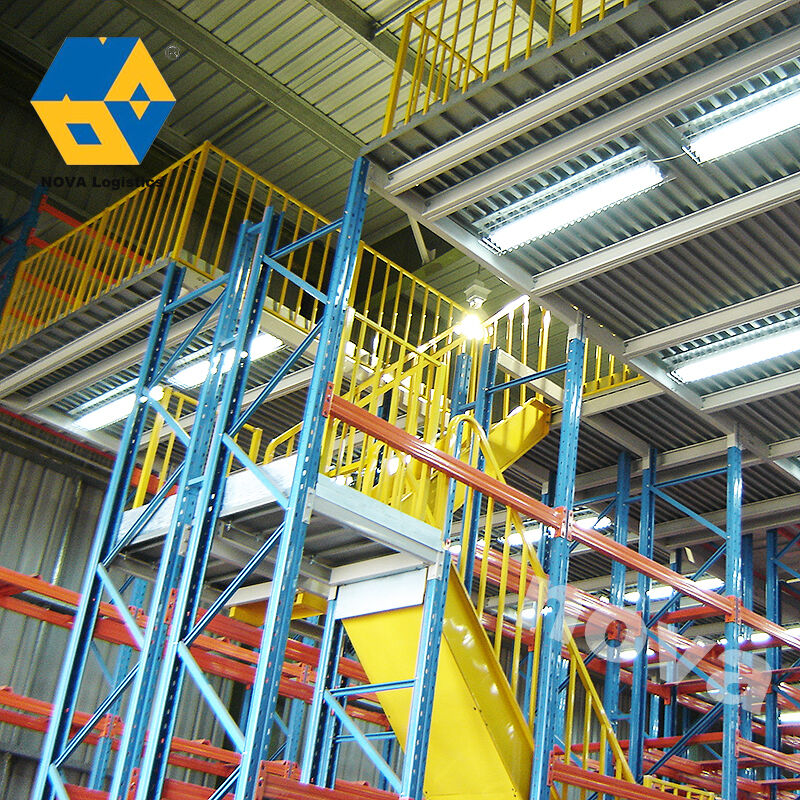
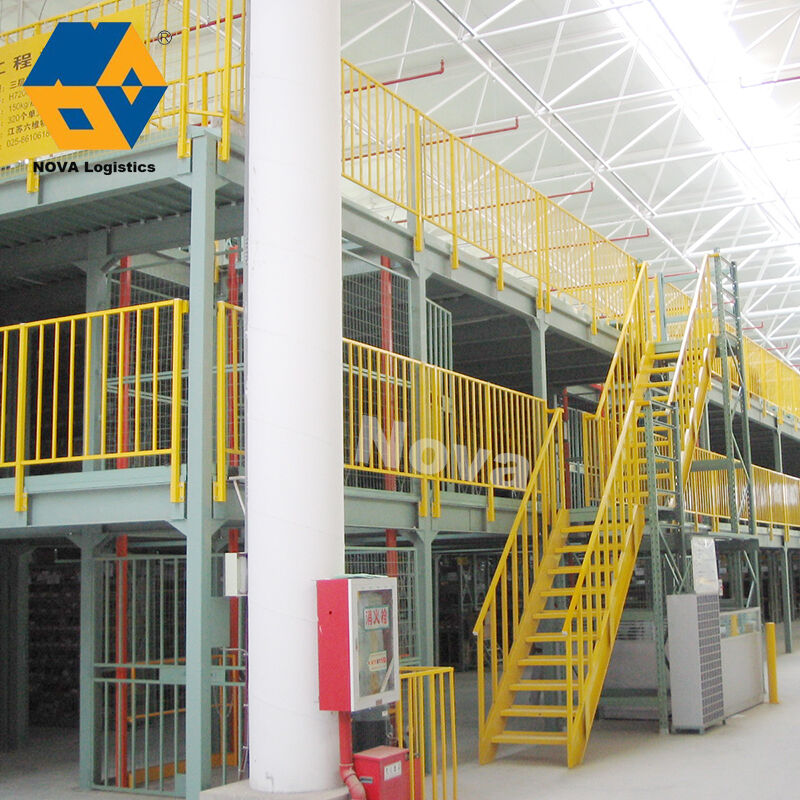
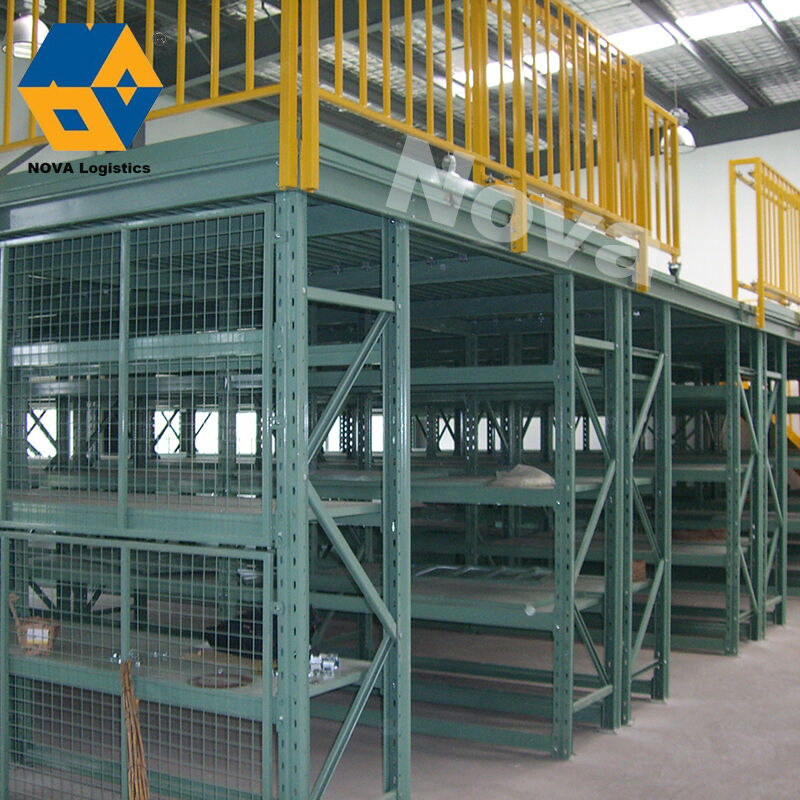
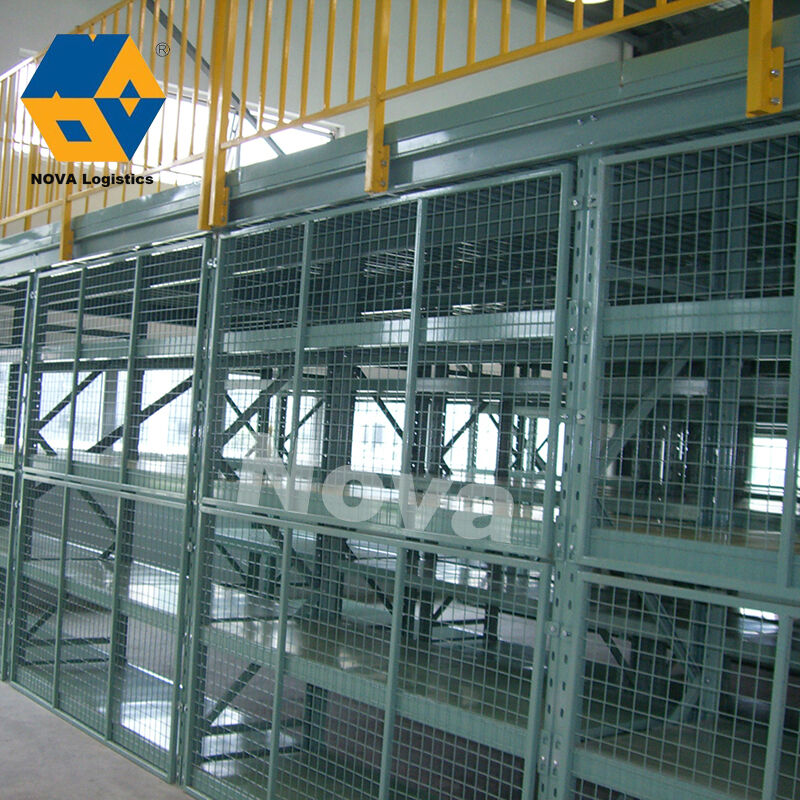
Industrial mezzanine floors represent a revolutionary space optimization solution designed to maximize vertical storage and operational capacity within existing warehouse and manufacturing facilities. These elevated platforms create additional usable floor space without the substantial cost and disruption associated with building extensions or relocating to larger premises. An industrial mezzanine floor is essentially a semi-permanent, freestanding steel structure that functions as an intermediate level between the main floor and ceiling of a building. The primary function of these systems centers on dramatically increasing available square footage by utilizing overhead space that typically remains unused. Businesses implement these structures to accommodate various operations including storage, production lines, office spaces, packaging stations, and quality control areas. The technological features of modern industrial mezzanine floors include engineered steel framework with adjustable configurations, load-bearing capacities ranging from light-duty storage to heavy industrial equipment support, integrated safety railings and handrails, customizable decking materials such as plywood, steel grating, or concrete-filled panels, and modular designs allowing for future expansion or reconfiguration. Applications span across diverse sectors including e-commerce fulfillment centers requiring dense storage solutions, automotive manufacturing plants needing elevated assembly lines, retail distribution warehouses seeking improved inventory management, food processing facilities demanding segregated production zones, and logistics operations optimizing picking and packing workflows. The adaptability of industrial mezzanine floors makes them suitable for both temporary capacity increases and permanent infrastructure improvements. Installation typically requires minimal disruption to ongoing operations, with professional teams completing projects within days or weeks depending on complexity and size. These elevated platforms integrate seamlessly with existing material handling equipment such as conveyor systems, forklifts, pallet jacks, and automated guided vehicles. The structural integrity meets stringent building codes and safety regulations, with professional engineering certifications ensuring compliance across jurisdictions. This versatile solution addresses the critical challenge facing growing businesses: how to expand operational capacity economically while maintaining current facility locations and minimizing capital expenditure on real estate development.

New Product Recommendations

The implementation of industrial mezzanine floors delivers immediate and measurable benefits that directly impact your operational efficiency and bottom line. First and foremost, you gain substantial additional floor space without the enormous expense of constructing a new building or leasing additional property. This space multiplication effect typically doubles or even triples your usable area by capitalizing on previously wasted vertical volume within your facility. The cost savings prove dramatic when comparing mezzanine installation to traditional expansion methods, with businesses typically spending sixty to seventy percent less than new construction costs. Your return on investment materializes quickly, often within twelve to eighteen months, as improved storage density and workflow efficiency generate immediate operational savings. The flexibility these structures provide allows you to adapt your space configuration as business needs evolve. You can modify, expand, or relocate mezzanine systems far easier than permanent building alterations, protecting your investment against future uncertainties. Installation happens rapidly with minimal interruption to your daily operations. Unlike major construction projects requiring months of disruptive work, professional teams complete most mezzanine installations within weeks, allowing you to maintain productivity throughout the process. The enhanced organization capabilities transform chaotic warehouse environments into streamlined operations. By creating dedicated zones for different functions such as receiving, storage, picking, packing, and shipping, you reduce travel time, minimize handling errors, and accelerate order fulfillment cycles. Your employees benefit from improved working conditions with better accessibility to inventory and equipment. The elevated platforms provide clear sightlines across operations, enhancing supervision and security while creating distinct work areas that reduce congestion on the main floor. Safety features integrated into quality mezzanine systems protect your workforce through engineered load ratings, secure guardrails, stable staircases with proper handrails, and non-slip decking surfaces that prevent accidents. These structures accommodate your specific material handling equipment and workflows, whether you need space for heavy machinery, dense shelving systems, or lightweight storage. The professional engineering ensures compliance with local building codes and occupational safety regulations, giving you peace of mind and protecting against liability issues. Energy efficiency improves as you maximize your existing climate-controlled environment rather than heating and cooling additional building space. Property tax implications generally favor mezzanines since many jurisdictions classify them as equipment rather than permanent structures, potentially reducing your tax burden compared to building additions. The aesthetic improvements cannot be overlooked either, as modern mezzanine installations create professional, organized appearances that impress clients and boost employee morale. You maintain the option to remove or relocate the system if you eventually move facilities, recovering significant value from your investment. The increased capacity supports business growth without forcing premature relocation decisions, allowing you to scale operations gradually while maintaining established supplier relationships and workforce stability in your current location.

Practical Tips

How Can a Mezzanine Improve Workflow and Storage Organization?

13

Jan

How Can a Mezzanine Improve Workflow and Storage Organization?

Modern warehouses face increasing pressure to maximize storage capacity while maintaining efficient workflow operations. A warehouse mezzanine offers an innovative solution that transforms vertical space into valuable storage and operational areas. T...
View More
Why Is Automated Storage and Retrieval System Adoption Growing Globally?

05

Feb

Why Is Automated Storage and Retrieval System Adoption Growing Globally?

The global logistics landscape is experiencing a revolutionary transformation as businesses increasingly recognize the strategic importance of automated storage and retrieval system implementation. Companies across industries are embracing these soph...
View More
How to Optimize Warehouse Space with Heavy Duty Pallet Racks?

16

Mar

How to Optimize Warehouse Space with Heavy Duty Pallet Racks?

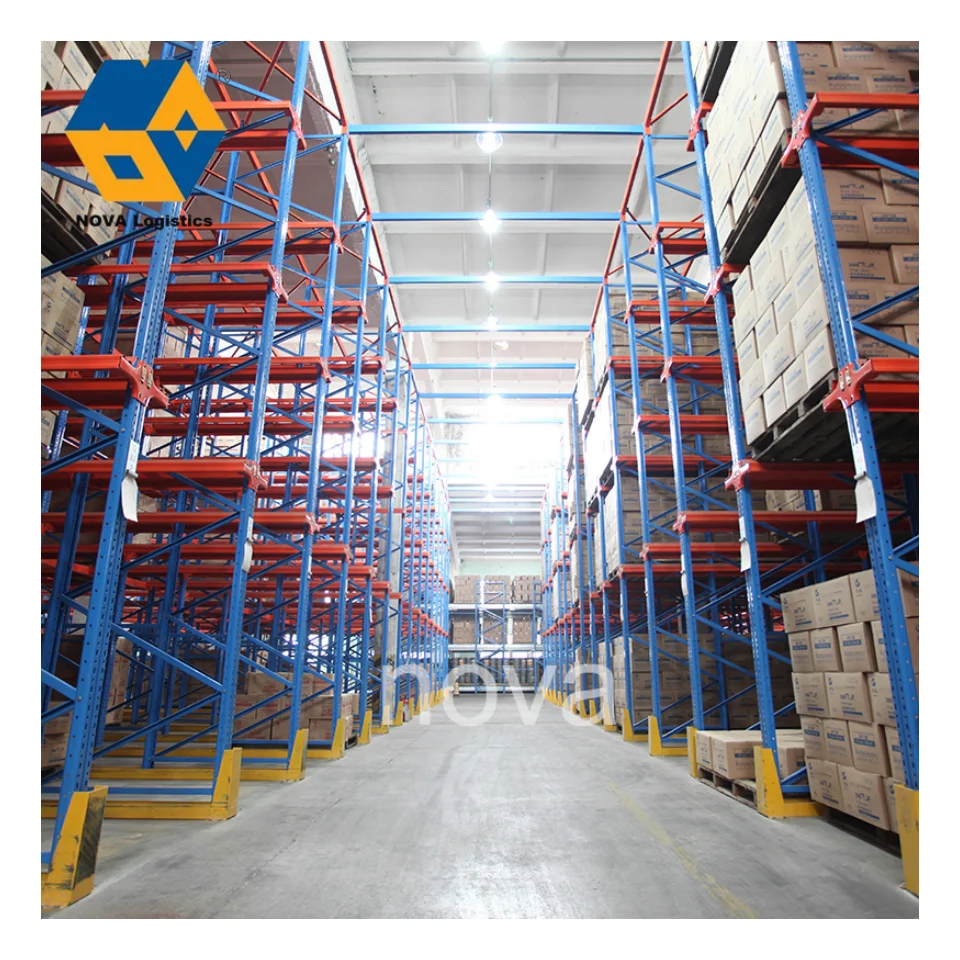
Warehouse space optimization has become a critical concern for businesses seeking to maximize storage capacity while minimizing operational costs. The implementation of proper storage solutions can dramatically transform warehouse efficiency, with he...
View More
How Can a Shuttle Rack Improve Inventory Management Efficiency?

16

Mar

How Can a Shuttle Rack Improve Inventory Management Efficiency?

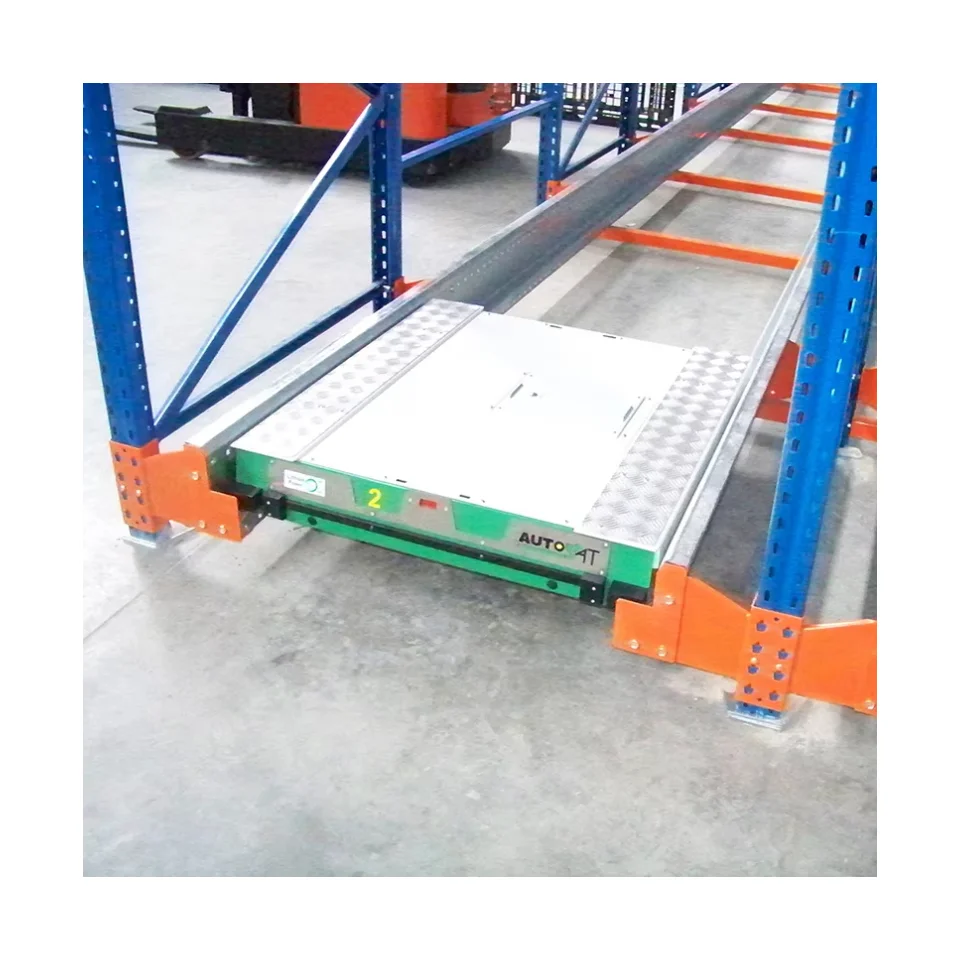
Modern warehouses face unprecedented challenges in managing inventory efficiently while maximizing storage capacity. Traditional storage systems often fall short of meeting the demands of high-density storage requirements and rapid inventory turnover...
View More

Get a Free Quote

Our representative will contact you soon.
Email
Name
Company Name
Message
0/1000

industrial mezzanine floors

Exceptional Space Utilization and Cost Efficiency

Exceptional Space Utilization and Cost Efficiency

Industrial mezzanine floors deliver unmatched space utilization by transforming underutilized vertical volume into productive operational areas, providing businesses with a cost-effective alternative to expensive facility expansion or relocation. The fundamental value proposition centers on the dramatic increase in usable square footage achieved without altering your building footprint or engaging in disruptive construction projects. When you examine the financial comparison between installing industrial mezzanine floors and traditional expansion methods, the advantages become immediately apparent. New construction typically costs between one hundred fifty to three hundred dollars per square foot when accounting for materials, labor, permits, and extended timelines. In contrast, mezzanine installations generally range from forty to eighty dollars per square foot, representing savings of approximately sixty to seventy-five percent. These substantial cost reductions allow businesses to allocate capital toward inventory, equipment, or workforce development rather than consuming resources on real estate expansion. The rapid return on investment further distinguishes industrial mezzanine floors from alternative solutions. Most businesses recover their initial investment within twelve to twenty-four months through improved operational efficiency, increased storage capacity, reduced need for off-site warehousing, and enhanced productivity from better-organized workflows. The space multiplication effect proves particularly valuable in urban locations where real estate costs remain prohibitively expensive and available properties scarce. Rather than relocating operations to more affordable but less convenient locations, companies maintain their established presence while effectively doubling or tripling functional space. This geographic continuity preserves valuable supplier relationships, maintains workforce stability, and sustains customer service levels that might deteriorate during relocation transitions. The modular and semi-permanent nature of industrial mezzanine floors provides exceptional flexibility for future modifications. As your business evolves, you can reconfigure, expand, or even relocate these structures to accommodate changing operational requirements. This adaptability protects your investment against the uncertainties inherent in business planning, allowing you to respond dynamically to market conditions, seasonal fluctuations, or strategic pivots without incurring the sunk costs associated with permanent construction. The installation timeline represents another critical advantage, with most projects completing within two to six weeks depending on complexity and size, compared to six to eighteen months for comparable building expansions. This accelerated implementation means you begin realizing benefits almost immediately rather than enduring extended periods of disruption and delayed capacity increases that characterize major construction undertakings.
Versatile Applications Across Multiple Industries

Versatile Applications Across Multiple Industries

The remarkable versatility of industrial mezzanine floors makes them invaluable across an extensive range of industries and operational contexts, adapting seamlessly to diverse functional requirements from heavy manufacturing to precision assembly operations. E-commerce and fulfillment operations particularly benefit from these elevated platforms, which create distinct zones for receiving, quality inspection, storage, picking, packing, and shipping activities. The vertical separation allows fulfillment centers to implement efficient workflows where products flow systematically through processing stages without the cross-traffic congestion that plagues single-level facilities. Elevated picking platforms position workers at optimal ergonomic heights for accessing inventory stored in high-density racking systems, reducing fatigue and accelerating order completion rates. Manufacturing facilities leverage industrial mezzanine floors to separate production processes, creating dedicated areas for assembly, quality control, equipment maintenance, and parts storage. This spatial organization minimizes contamination risks in sensitive production environments while allowing supervisors clear oversight of multiple operational areas simultaneously. The structural capacity accommodates heavy machinery and production equipment on elevated platforms, enabling manufacturers to implement multi-level production lines that maximize throughput within existing facilities. Automotive parts suppliers commonly install mezzanine systems to organize vast inventories of components, creating accessible storage that reduces picking time and inventory errors while maintaining floor space for vehicle movement and loading operations. Retail distribution centers employ these structures to segregate fast-moving products from slower inventory, implementing strategic placement that optimizes picking efficiency and reduces order fulfillment cycles. The elevated platforms provide ideal locations for value-added services such as kitting, labeling, and custom packaging operations that require dedicated workspace separate from main warehouse activities. Food and beverage operations utilize industrial mezzanine floors to maintain regulatory compliance by creating physical separation between raw material storage, processing areas, and finished goods, preventing cross-contamination while maximizing space utilization within expensive temperature-controlled environments. Pharmaceutical and medical device manufacturers implement these systems to establish cleanroom-adjacent storage and preparation areas, maintaining controlled access while supporting just-in-time inventory practices that minimize contamination risks. Office and administrative functions integrate seamlessly into mezzanine designs, allowing businesses to position supervisory personnel, customer service teams, or administrative staff in elevated spaces overlooking operations, maintaining communication and oversight while freeing valuable floor space for revenue-generating activities. The adaptability extends to temporary applications as well, with businesses implementing industrial mezzanine floors for seasonal capacity increases, product launch preparations, or transitional periods during facility reorganizations, then reconfiguring or removing structures as needs change.
Enhanced Safety Features and Regulatory Compliance

Enhanced Safety Features and Regulatory Compliance

Modern industrial mezzanine floors incorporate comprehensive safety features and engineering standards that protect workers, ensure regulatory compliance, and minimize liability risks while maintaining operational efficiency. The structural integrity begins with professional engineering analysis that calculates precise load capacities based on intended applications, ensuring the system safely supports expected weights including equipment, inventory, personnel, and dynamic loads from material handling activities. Licensed structural engineers certify designs according to local building codes, occupational safety regulations, and industry standards, providing documentation that satisfies insurance requirements and regulatory inspections. The load rating specifications clearly indicate maximum capacities per square foot, allowing facility managers to implement appropriate usage policies and prevent dangerous overloading situations that could compromise structural stability. Guardrail systems form a critical safety component, with regulations typically requiring protective barriers of forty-two inches height along all exposed edges, openings, and elevation changes. Quality installations utilize powder-coated steel guardrails with midrails and toe boards that prevent falls, contain dropped objects, and provide visual boundaries that guide traffic flow across elevated platforms. The toe boards specifically prevent tools, inventory items, or debris from sliding off platform edges and creating hazards for personnel working below. Access points incorporate properly designed staircases rather than ladders, ensuring safe and efficient movement between levels for workers carrying materials or equipment. These staircases feature slip-resistant treads, sturdy handrails on both sides, appropriate riser and tread dimensions that comply with building codes, and sufficient width to accommodate two-way traffic during shift changes or emergency evacuations. Some installations integrate multiple access points to prevent bottlenecks and ensure adequate egress capacity for emergency situations. The decking materials selected for industrial mezzanine floors address specific safety and functional requirements. Plywood decking covered with non-slip coatings provides economical, solid surfaces suitable for foot traffic and light equipment. Steel grating offers superior durability, allows light transmission to lower levels, and facilitates sprinkler system coverage, though it requires careful specification to prevent heel-catching hazards. Resin-board decking combines lightweight properties with excellent load distribution and moisture resistance, making it ideal for food processing and pharmaceutical environments. Fire safety considerations integrate throughout design specifications, with materials selected for appropriate flame spread ratings and smoke development characteristics. Sprinkler system coverage extends to mezzanine areas with properly positioned heads ensuring adequate fire suppression capability. Emergency lighting and exit signage guide personnel during power failures or evacuation scenarios, while fire-rated structural components contain potential fires and provide crucial escape time. Ongoing maintenance requirements remain minimal but essential, with regular inspections verifying that connections remain tight, decking surfaces stay intact, safety barriers maintain integrity, and load capacities continue meeting operational demands without structural degradation or dangerous modifications.


Get a Free Quote

Our representative will contact you soon.
Email
Name
Company Name
Message
0/1000

Get a Free Quote

Our representative will contact you soon.
Email
Name
Company Name
Message
0/1000