Customizable Design and Long-Term Investment Protection
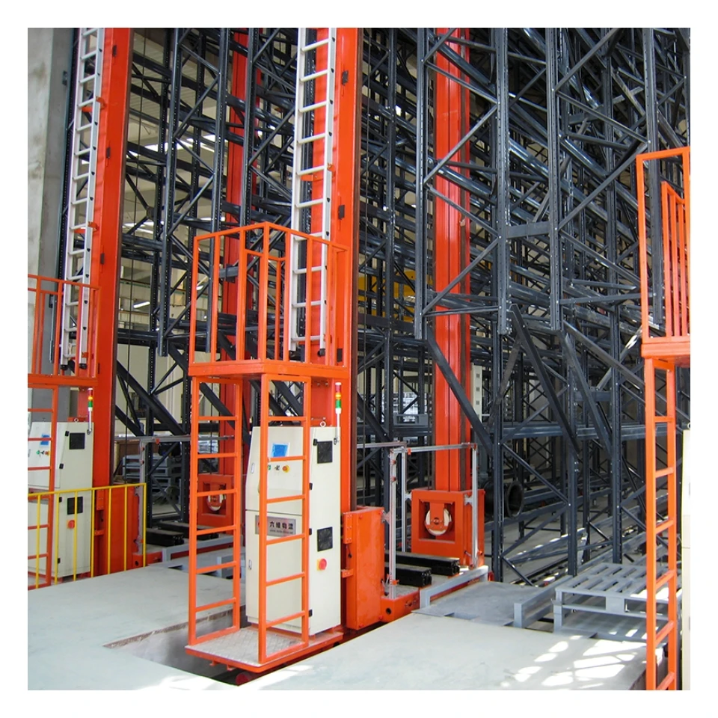
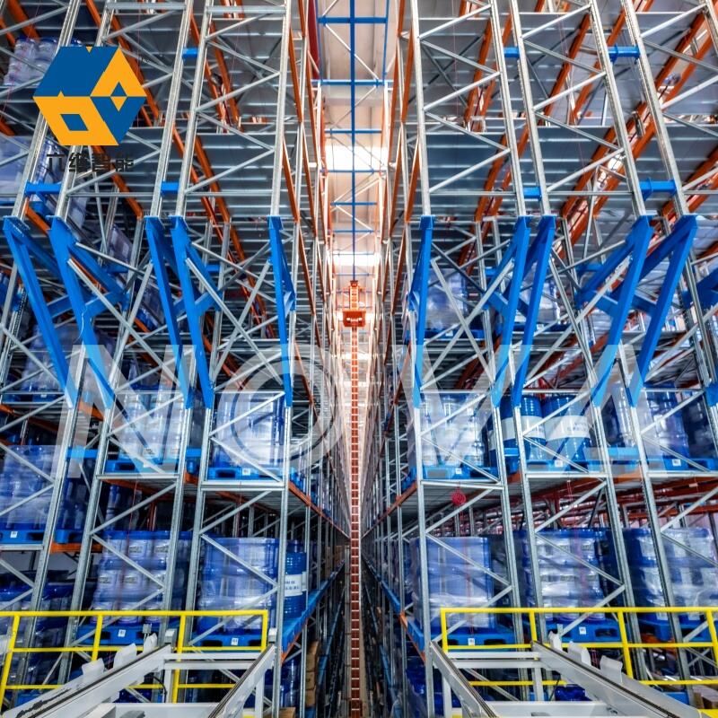
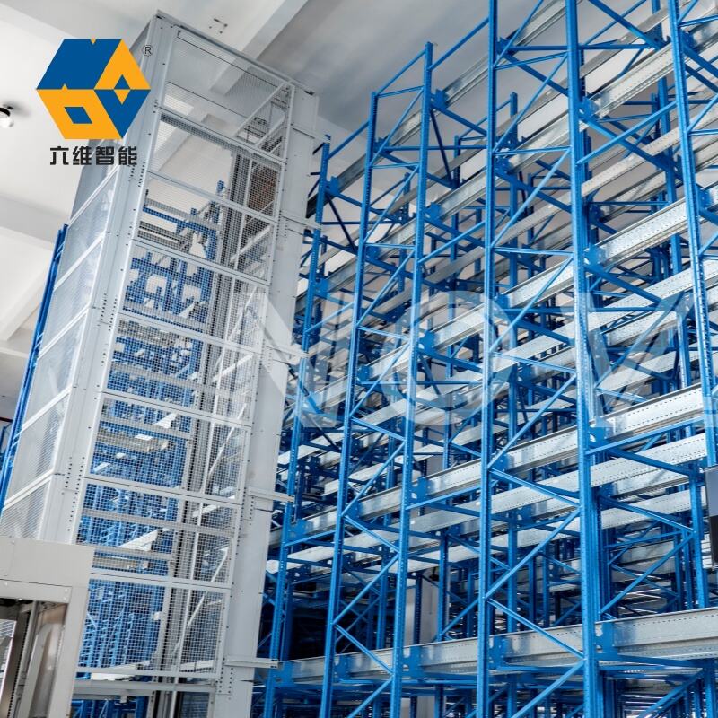
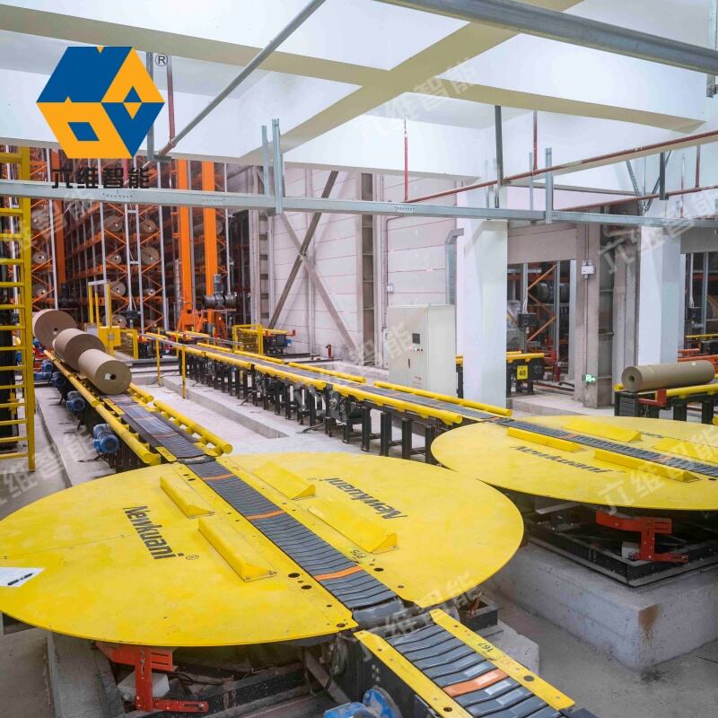
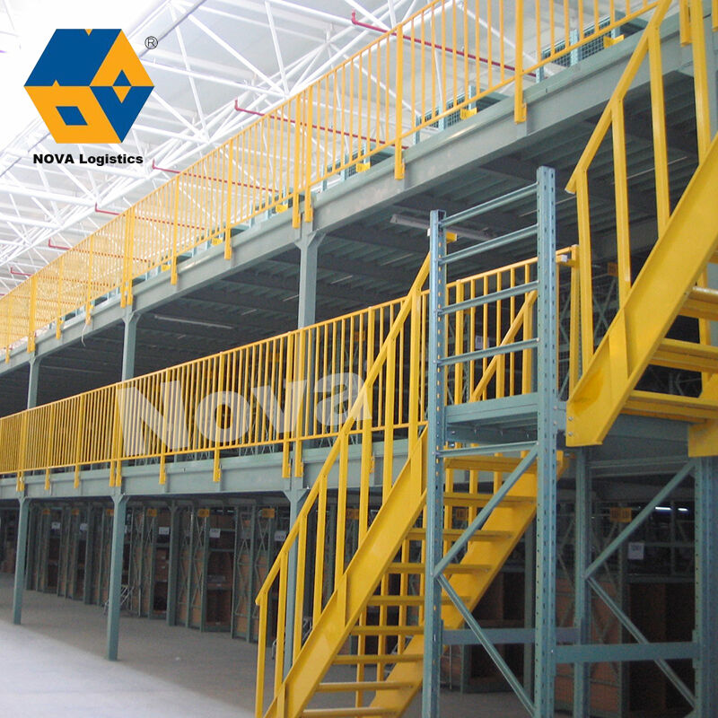
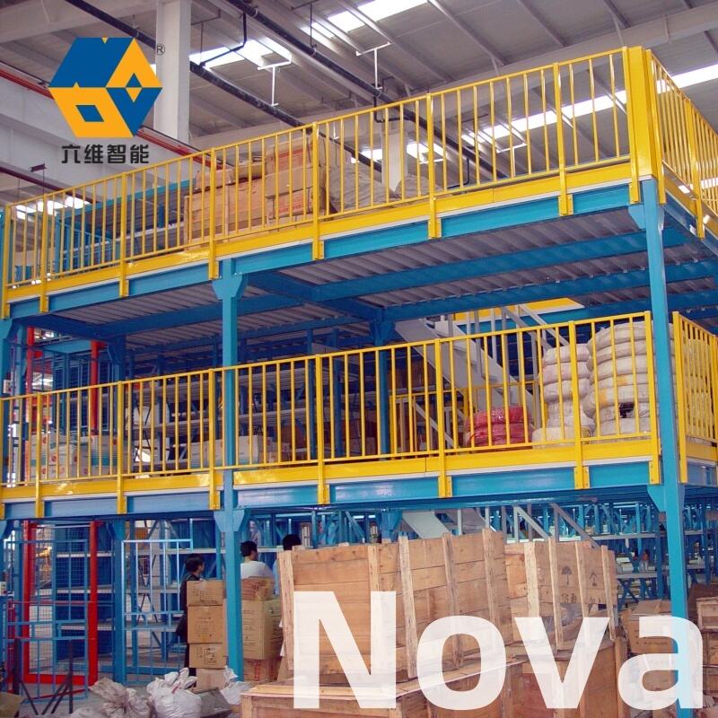
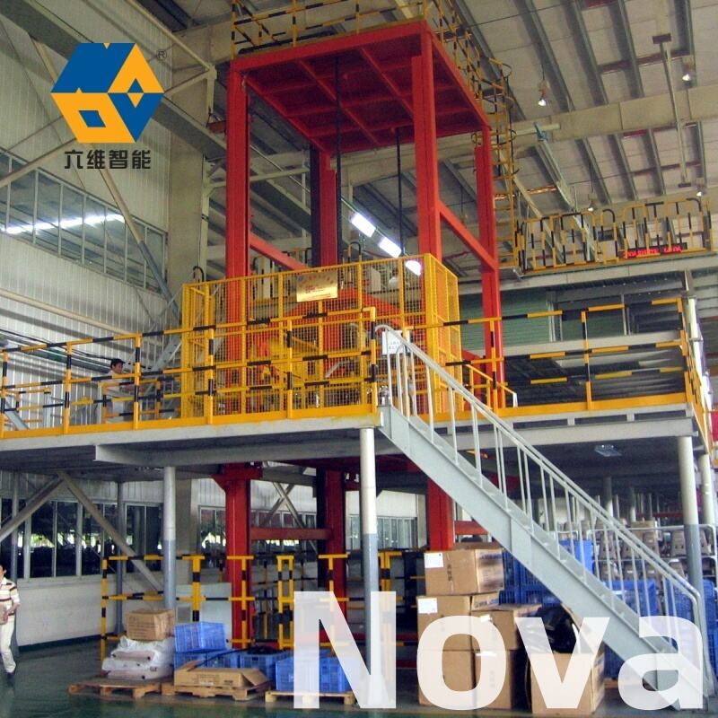
The commercial mezzanine floor excels in versatility, offering virtually unlimited customization possibilities that align precisely with specific operational requirements, aesthetic preferences, and future flexibility needs. Engineering teams collaborate with clients to develop commercial mezzanine floor configurations that optimize every aspect of the installation. Load capacity specifications adjust to accommodate intended uses, whether storing lightweight cartons, supporting heavy machinery, or creating office environments with moderate loading demands. Column spacing varies to create open expanses or subdivided zones, balancing structural efficiency with functional layout preferences. Deck surface selections include open bar grating that provides visibility between levels and allows light penetration, solid steel plates for maximum durability, resinous materials for comfortable walking surfaces, or concrete-filled pans for exceptional load capacity and fire resistance. The commercial mezzanine floor integrates seamlessly with material handling systems including conveyor networks, pallet lifts, spiral chutes, and automated storage retrieval systems that enhance operational efficiency. Staircase designs range from industrial-grade steel configurations to architecturally finished units with wood treads and decorative railings appropriate for customer-facing environments. Safety features customize to meet specific regulatory requirements and operational conditions, incorporating handrails, toe boards, safety gates, and fall protection systems. Lighting, electrical distribution, HVAC connections, and technology infrastructure integrate into commercial mezzanine floor designs, creating fully functional work environments rather than simple storage platforms. The modularity inherent in commercial mezzanine floor systems provides exceptional long-term investment protection through adaptability. As business needs evolve, the structure can expand horizontally or vertically, reconfigure to accommodate different activities, or completely relocate to new facilities. This flexibility proves particularly valuable in leased spaces where permanent improvements may not be feasible or desirable. The commercial mezzanine floor disassembles into transportable components that retain full functionality upon reinstallation, effectively making the investment portable rather than fixed. Tax treatment often classifies the commercial mezzanine floor as personal property or equipment rather than real property improvements, potentially offering accelerated depreciation benefits and avoiding permanent increases to property tax assessments. The durability of quality commercial mezzanine floor construction ensures decades of reliable service with minimal maintenance, requiring only periodic inspections and basic upkeep. Powder-coated or galvanized finishes resist corrosion and maintain appearance without frequent repainting. The structural steel framework withstands demanding industrial environments, supporting consistent performance through countless loading cycles. This combination of customization, adaptability, and longevity positions the commercial mezzanine floor as a strategic asset that grows with businesses, protects capital investments, and delivers sustained value throughout extended operational horizons while providing solutions that evolve alongside changing market demands and organizational objectives.

 EN
EN