industrial mezzanine systems
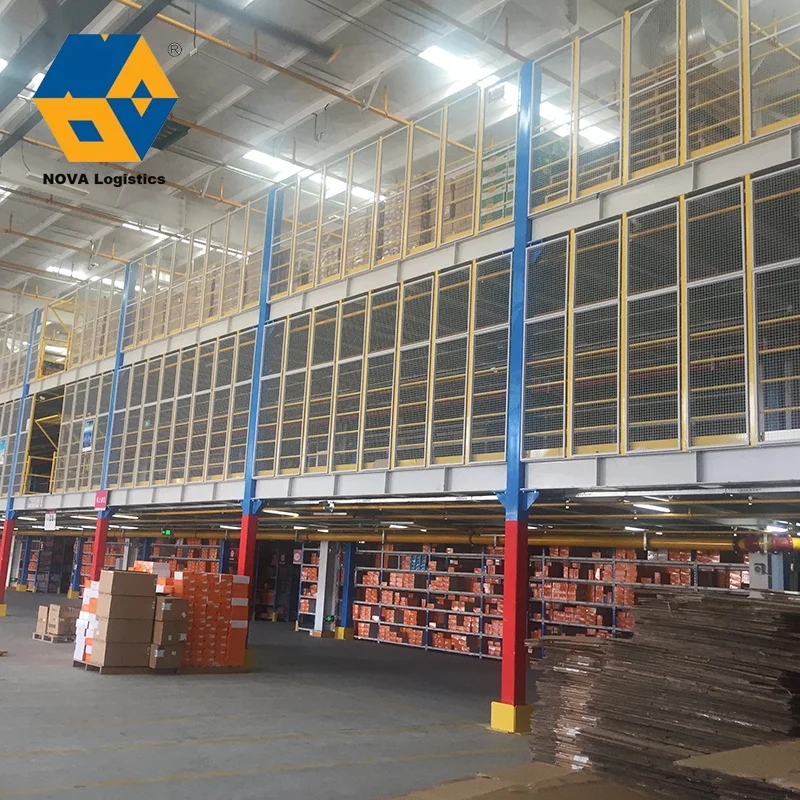
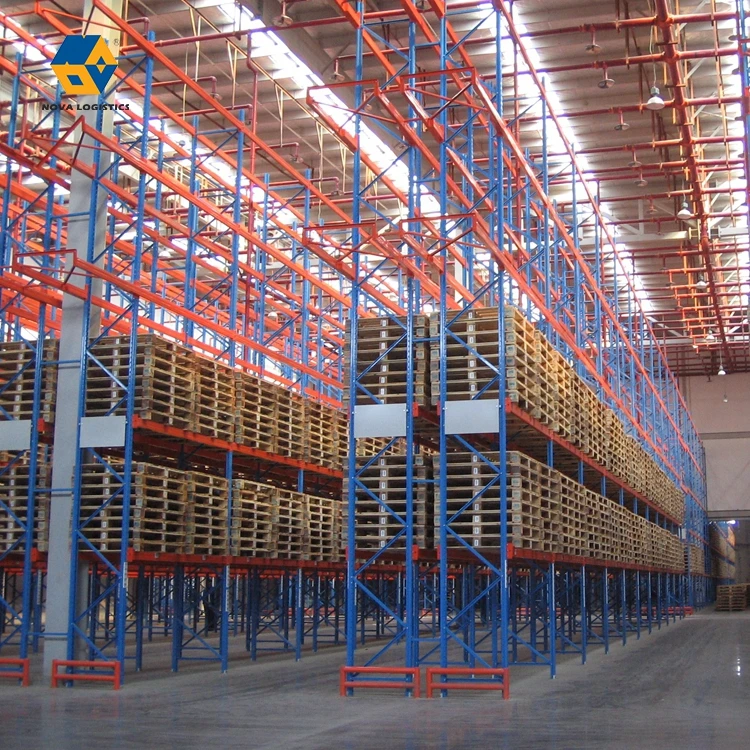
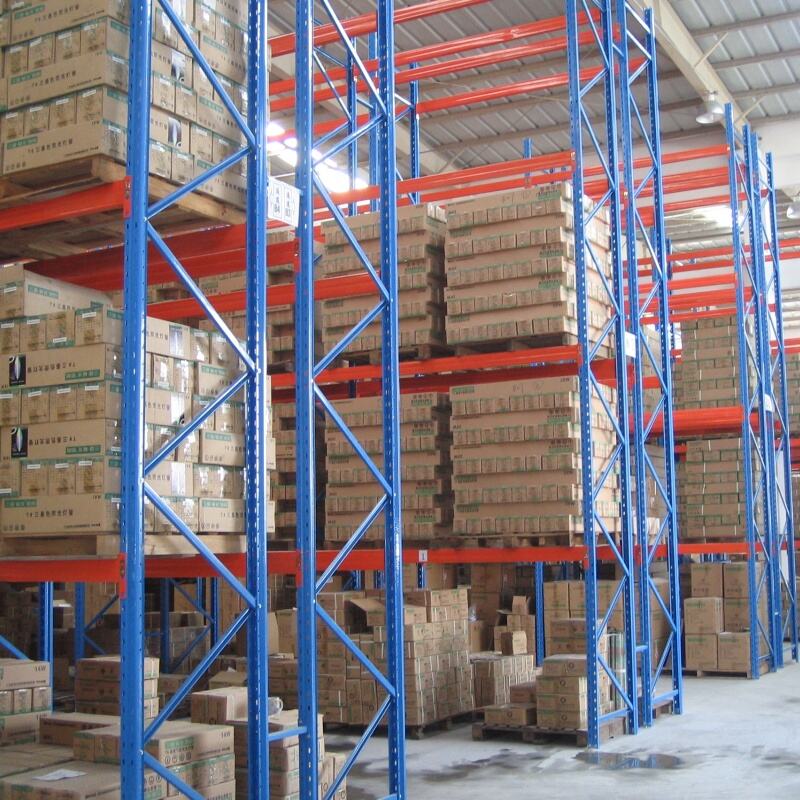
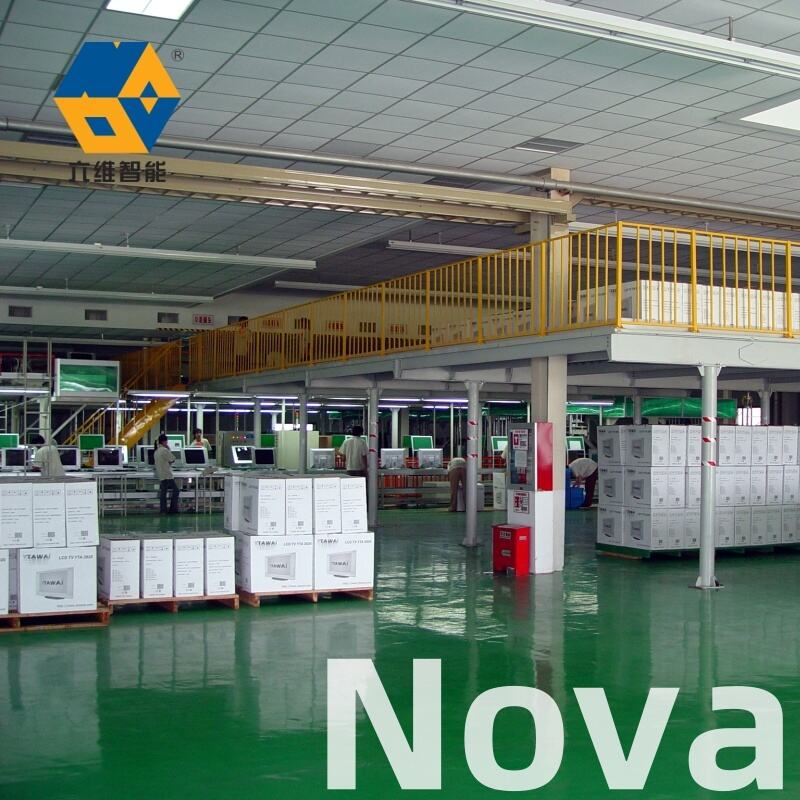
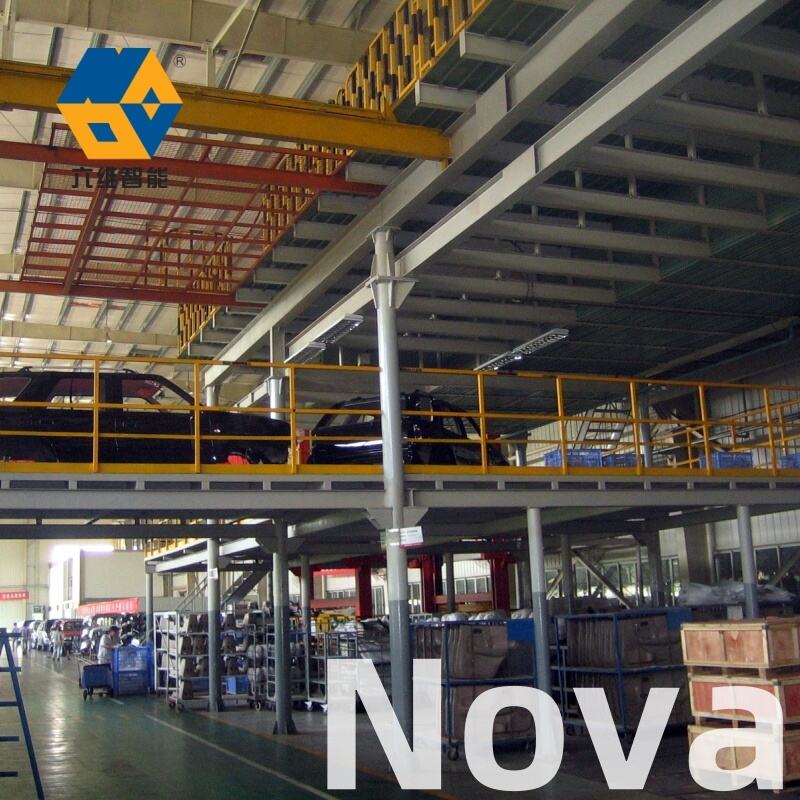
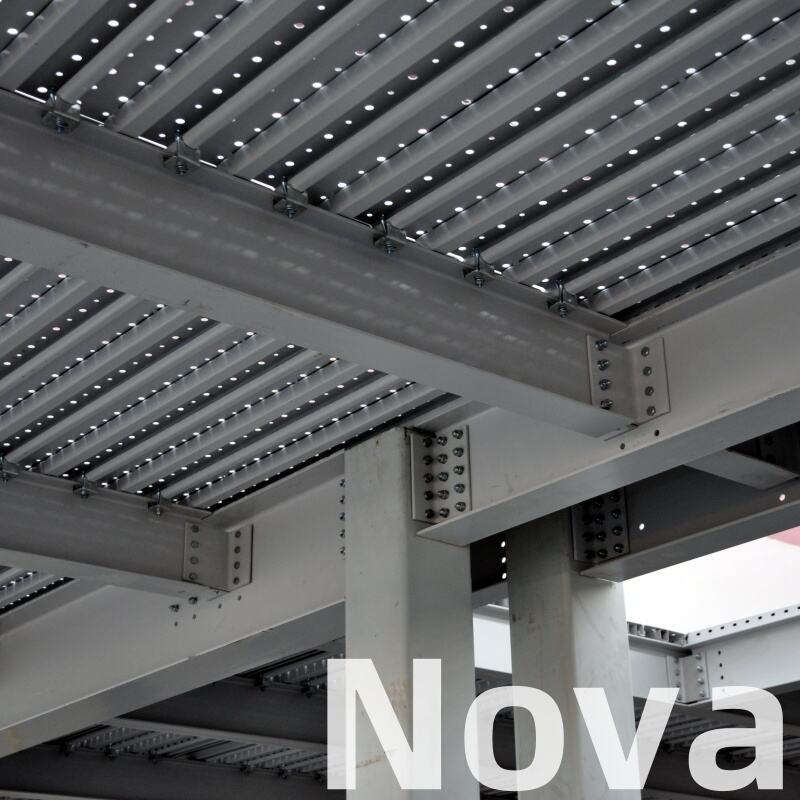
Industrial mezzanine systems represent innovative structural solutions designed to maximize vertical space within warehouses, manufacturing facilities, and distribution centers. These elevated platforms create additional floor space without the expense of building expansion or relocation, making them essential components for businesses seeking to optimize their existing facilities. An industrial mezzanine system consists of steel or aluminum frameworks that support intermediate floors between the ground level and ceiling, effectively doubling or tripling usable space. The fundamental purpose of these systems involves providing extra storage capacity, creating office spaces above production areas, establishing quality control stations, or developing picking and packing zones. Technologically, modern industrial mezzanine systems incorporate advanced engineering principles with load-bearing calculations that ensure safety and durability. They feature modular designs that allow for customization according to specific facility requirements, with columns, beams, and decking materials engineered to support substantial weight loads ranging from light storage applications to heavy industrial equipment. The construction typically involves hot-rolled steel members, bolted connections for easy installation and reconfiguration, and various decking options including bar grating, resin board, concrete-filled pans, or plywood. Safety features integrate seamlessly into the design, with guardrails, handrails, toe boards, and industrial staircases meeting regulatory standards. Applications span diverse industries including automotive parts distribution, e-commerce fulfillment operations, pharmaceutical storage, food and beverage processing, retail backroom organization, and manufacturing support areas. These systems adapt to accommodate conveyors, material handling equipment, pallet racking underneath, and climate-controlled environments when necessary. The flexibility of industrial mezzanine systems allows businesses to respond to growth demands efficiently, creating functional space divisions while maintaining open sightlines for supervision and workflow management throughout the facility.

 EN
EN