Commercial Mezzanine Floor Solutions - Maximize Space & Efficiency | Expert Installation

All Categories

Get a Free Quote

Our representative will contact you soon.
Email
Name
Company Name
Message
0/1000

commercial mezzanine floor

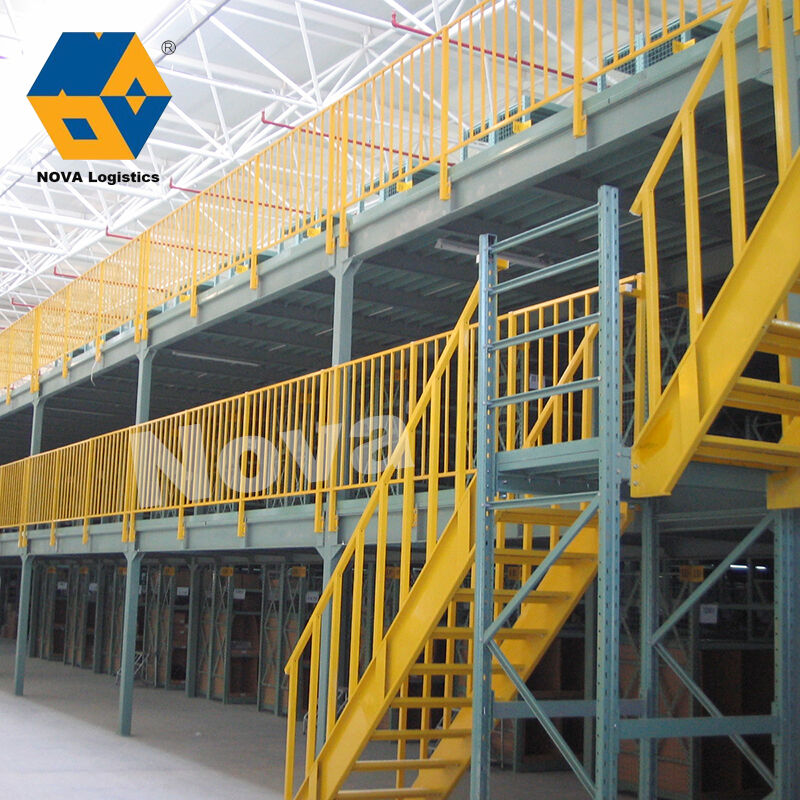
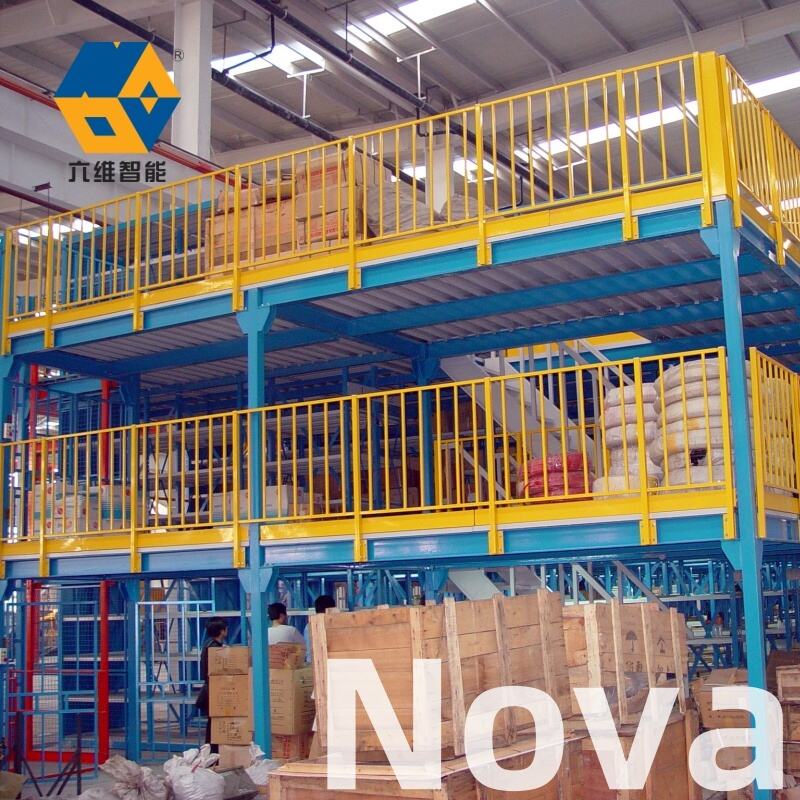
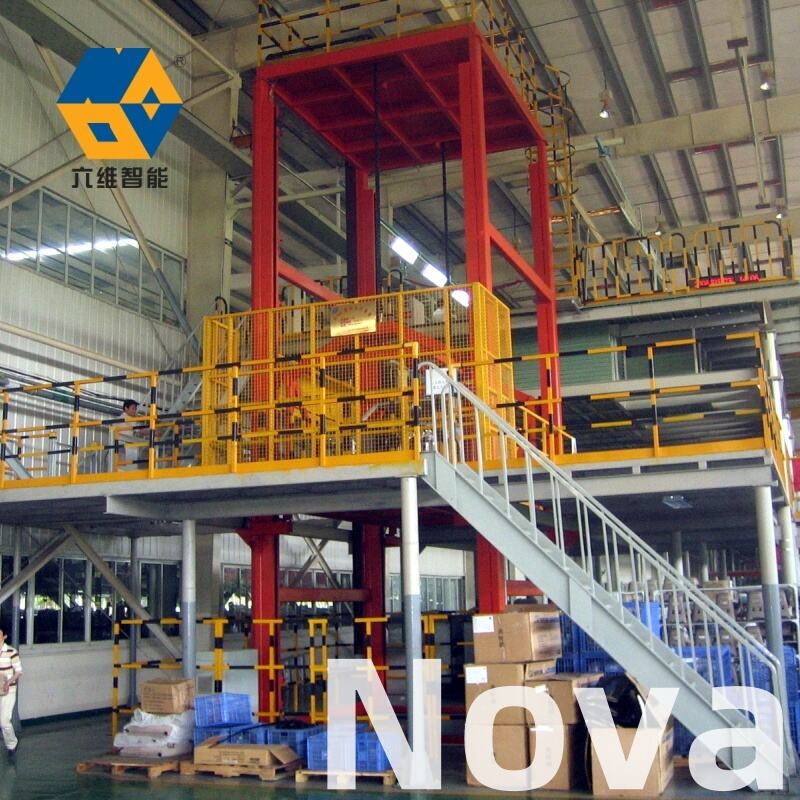
A commercial mezzanine floor represents an innovative structural solution designed to maximize vertical space utilization within existing buildings and warehouses. This intermediate level platform, constructed between the main floor and ceiling, effectively doubles or triples usable square footage without the expense of relocating or constructing new facilities. The commercial mezzanine floor system consists of steel columns, beams, and decking materials that create a robust, self-supporting structure capable of bearing substantial loads. These platforms integrate seamlessly into retail stores, distribution centers, manufacturing plants, and office environments, transforming underutilized overhead space into functional work areas. The fundamental function of a commercial mezzanine floor extends beyond simple storage expansion. These structures serve multiple purposes including inventory management zones, employee workstations, quality control stations, packaging areas, and customer service departments. Technologically, modern commercial mezzanine floor designs incorporate advanced engineering principles ensuring compliance with building codes and safety regulations. The modular construction methodology allows for customization according to specific load requirements, ranging from light-duty applications supporting 125 pounds per square foot to heavy-duty configurations handling 250 pounds per square foot or greater. Installation processes typically involve minimal disruption to ongoing operations, as components arrive prefabricated and assemble quickly using bolted connections rather than welding. Accessibility features include staircases, handrails, gates, and optional material handling equipment such as conveyors, lifts, or chutes. The commercial mezzanine floor adapts to various ceiling heights, with most installations requiring minimum clearances of 14 feet to ensure adequate headroom on both levels. Surface options range from bar grating for visibility and airflow to solid steel decking, resin board, or concrete fill depending on application needs. This versatility makes the commercial mezzanine floor an essential asset for businesses experiencing growth constraints within their current facilities, offering an economical alternative to property expansion while maintaining operational continuity and enhancing organizational efficiency through strategic space optimization.

Popular Products

Implementing a commercial mezzanine floor delivers immediate cost savings compared to traditional expansion methods. Businesses avoid the substantial expenses associated with purchasing additional property, constructing new buildings, or relocating operations to larger facilities. The investment in a commercial mezzanine floor typically costs 50 to 70 percent less than equivalent ground-level square footage, providing exceptional return on investment. Installation timelines span weeks rather than months, allowing companies to respond quickly to growth demands without prolonged disruption. The speed of deployment means revenue-generating activities resume rapidly, minimizing downtime and maintaining customer service standards throughout the enhancement process. Flexibility stands as another compelling advantage of the commercial mezzanine floor system. The modular design permits future reconfiguration, expansion, or even complete relocation if business needs change. Components disassemble and reassemble at new locations, protecting the initial capital investment and adapting to evolving operational requirements. This adaptability proves invaluable for growing enterprises or those operating in leased spaces where permanent modifications are impractical. Tax benefits further enhance the financial appeal, as many jurisdictions classify the commercial mezzanine floor as equipment rather than permanent construction, potentially allowing accelerated depreciation schedules and reducing long-term tax obligations. Safety improvements accompany properly designed commercial mezzanine floor installations. Elevating certain operations separates workflow processes, reducing floor-level congestion and minimizing collision risks between personnel and material handling equipment. Designated pathways and organized vertical zoning create clearer traffic patterns, enhancing overall workplace safety. The additional space enables better inventory organization, reducing search time and improving picking accuracy in distribution environments. Employee productivity increases when workspace constraints diminish, providing adequate room for efficient task completion without crowding or interference. Climate control efficiency improves as businesses can isolate temperature-sensitive operations to specific levels, reducing energy consumption by heating or cooling only necessary zones rather than entire building volumes. The commercial mezzanine floor creates opportunities for improved supervision and quality control by positioning management offices or inspection stations with clear sightlines across production or warehouse floors. Aesthetic enhancements contribute to professional appearances, particularly in retail settings where commercial mezzanine floor structures can showcase merchandise, create distinctive shopping experiences, or provide elevated customer service areas. The structural integrity of modern commercial mezzanine floor systems ensures long-term durability with minimal maintenance requirements, typically involving only periodic inspections and basic cleaning. This reliability translates to consistent performance over decades of service, making the commercial mezzanine floor a sustainable solution that continues delivering value throughout its operational lifespan while supporting business growth objectives and operational excellence.

Practical Tips

What Makes Automated Storage and Retrieval Systems Ideal for Modern Warehouses?

05

Feb

What Makes Automated Storage and Retrieval Systems Ideal for Modern Warehouses?

Modern warehouses face unprecedented challenges in managing inventory efficiently while meeting growing customer demands for faster delivery times. The implementation of an automated storage and retrieval system represents a transformative solution t...
View More
How Can Automated Storage Systems Boost Supply Chain Performance?

05

Feb

How Can Automated Storage Systems Boost Supply Chain Performance?

Modern supply chains face unprecedented challenges in managing inventory, reducing costs, and maintaining operational efficiency. Companies worldwide are turning to advanced warehouse automation technologies to address these growing demands. An autom...
View More
Maintenance Tips for Long-Lasting Heavy Duty Pallet Racks

16

Mar

Maintenance Tips for Long-Lasting Heavy Duty Pallet Racks

Industrial warehouses rely heavily on robust storage solutions to maintain efficient operations and maximize space utilization. Heavy duty pallet racks form the backbone of modern warehouse infrastructure, supporting thousands of pounds of inventory ...
View More
What Are Essential Safety Tips for Installing a Steel Platform?

16

Mar

What Are Essential Safety Tips for Installing a Steel Platform?

Industrial facilities worldwide rely on steel platforms to maximize vertical storage space and improve operational efficiency. These robust structures serve as elevated work areas, storage solutions, and access points in warehouses, manufacturing pla...
View More

Get a Free Quote

Our representative will contact you soon.
Email
Name
Company Name
Message
0/1000

commercial mezzanine floor

Exceptional Space Optimization and Operational Efficiency

Exceptional Space Optimization and Operational Efficiency

The commercial mezzanine floor revolutionizes how businesses utilize their existing facilities by unlocking the vast potential of vertical space that typically remains dormant. Most commercial and industrial buildings feature ceiling heights ranging from 14 to 40 feet, creating substantial opportunity for intermediate levels that effectively multiply functional square footage. This space optimization occurs within the existing building envelope, eliminating the need for external expansion and the associated complications of zoning approvals, environmental assessments, or property acquisitions. The commercial mezzanine floor transforms this overhead void into productive work areas that accommodate diverse operational needs. In warehouse environments, the upper level handles slow-moving inventory or reserve stock, freeing prime floor space for high-velocity products and efficient order fulfillment operations. Manufacturing facilities utilize commercial mezzanine floor platforms for quality assurance laboratories, supervisor offices, or specialized assembly stations that require separation from main production lines. Retail establishments create dramatic visual impact by installing commercial mezzanine floor structures that serve as display areas, dining spaces, or exclusive shopping zones that enhance customer experiences while maximizing revenue per square foot. The operational efficiency gains extend beyond simple capacity expansion. Strategic placement of commercial mezzanine floor systems improves workflow by positioning related activities in vertical proximity, reducing horizontal travel distances and associated labor costs. Material handling becomes more efficient when receiving, storage, picking, and shipping functions organize across multiple levels with coordinated access points. The commercial mezzanine floor enables process optimization through thoughtful layout design that considers material flow patterns, ergonomic principles, and productivity metrics. Businesses can segregate noisy operations from quiet zones, separate dusty or chemical processes from clean environments, and isolate secure areas from general access regions. This functional zoning capability makes the commercial mezzanine floor invaluable for complex operations requiring multiple distinct work environments within a unified facility, ultimately delivering measurable improvements in throughput, accuracy, and operational cost control while supporting scalable growth trajectories.
Rapid Implementation with Minimal Business Disruption

Rapid Implementation with Minimal Business Disruption

The installation methodology of a commercial mezzanine floor stands in stark contrast to conventional construction projects, offering remarkable speed and convenience that keeps businesses operational throughout the enhancement process. Traditional building expansion requires lengthy permitting processes, extensive site preparation, foundation work, structural framing, roofing, and finishing trades that span many months and often force partial or complete operational shutdowns. The commercial mezzanine floor alternative circumvents these complications through prefabricated engineering and modular assembly techniques. Manufacturing occurs off-site in controlled factory environments where precision fabrication ensures component compatibility and quality consistency. This preparation phase happens concurrently with site planning, compressing overall project timelines significantly. When components arrive at the installation location, experienced crews execute assembly using bolted connections that require no welding, cutting, or extensive modifications to existing structures. The commercial mezzanine floor rises quickly, with typical projects completing within two to six weeks depending on size and complexity. This rapid deployment proves especially valuable for businesses facing urgent capacity constraints, seasonal demand surges, or competitive pressures requiring swift operational responses. The minimal disruption factor deserves particular emphasis, as most commercial mezzanine floor installations proceed during normal business hours without requiring facility closures. Crews work in designated zones while surrounding operations continue uninterrupted, maintaining productivity and revenue generation throughout the project. Noise levels remain moderate compared to traditional construction, and dust or debris stays contained through careful management practices. For retail environments, installations can schedule around peak shopping periods, ensuring customer experiences remain positive. The commercial mezzanine floor system requires no foundation excavation or structural modifications to existing buildings in most cases, as the self-supporting design distributes loads through vertical columns to the existing floor slab. This characteristic eliminates the extensive preparatory work that delays conventional construction projects. Upon completion, businesses immediately occupy and utilize the new commercial mezzanine floor space without curing periods, final inspections, or gradual phase-ins. The combination of speed, convenience, and continuity makes the commercial mezzanine floor the preferred solution for organizations that cannot afford extended downtime or the customer service disruptions associated with traditional expansion methods, delivering rapid capacity enhancement while preserving operational momentum and market position.
Customizable Design and Long-Term Investment Protection

Customizable Design and Long-Term Investment Protection

The commercial mezzanine floor excels in versatility, offering virtually unlimited customization possibilities that align precisely with specific operational requirements, aesthetic preferences, and future flexibility needs. Engineering teams collaborate with clients to develop commercial mezzanine floor configurations that optimize every aspect of the installation. Load capacity specifications adjust to accommodate intended uses, whether storing lightweight cartons, supporting heavy machinery, or creating office environments with moderate loading demands. Column spacing varies to create open expanses or subdivided zones, balancing structural efficiency with functional layout preferences. Deck surface selections include open bar grating that provides visibility between levels and allows light penetration, solid steel plates for maximum durability, resinous materials for comfortable walking surfaces, or concrete-filled pans for exceptional load capacity and fire resistance. The commercial mezzanine floor integrates seamlessly with material handling systems including conveyor networks, pallet lifts, spiral chutes, and automated storage retrieval systems that enhance operational efficiency. Staircase designs range from industrial-grade steel configurations to architecturally finished units with wood treads and decorative railings appropriate for customer-facing environments. Safety features customize to meet specific regulatory requirements and operational conditions, incorporating handrails, toe boards, safety gates, and fall protection systems. Lighting, electrical distribution, HVAC connections, and technology infrastructure integrate into commercial mezzanine floor designs, creating fully functional work environments rather than simple storage platforms. The modularity inherent in commercial mezzanine floor systems provides exceptional long-term investment protection through adaptability. As business needs evolve, the structure can expand horizontally or vertically, reconfigure to accommodate different activities, or completely relocate to new facilities. This flexibility proves particularly valuable in leased spaces where permanent improvements may not be feasible or desirable. The commercial mezzanine floor disassembles into transportable components that retain full functionality upon reinstallation, effectively making the investment portable rather than fixed. Tax treatment often classifies the commercial mezzanine floor as personal property or equipment rather than real property improvements, potentially offering accelerated depreciation benefits and avoiding permanent increases to property tax assessments. The durability of quality commercial mezzanine floor construction ensures decades of reliable service with minimal maintenance, requiring only periodic inspections and basic upkeep. Powder-coated or galvanized finishes resist corrosion and maintain appearance without frequent repainting. The structural steel framework withstands demanding industrial environments, supporting consistent performance through countless loading cycles. This combination of customization, adaptability, and longevity positions the commercial mezzanine floor as a strategic asset that grows with businesses, protects capital investments, and delivers sustained value throughout extended operational horizons while providing solutions that evolve alongside changing market demands and organizational objectives.

Get a Free Quote

Our representative will contact you soon.
Email
Name
Company Name
Message
0/1000

Get a Free Quote

Our representative will contact you soon.
Email
Name
Company Name
Message
0/1000