Mezzanine Flooring System: Maximize Space Efficiency and Operational Productivity

All Categories

Get a Free Quote

Our representative will contact you soon.
Email
Name
Company Name
Message
0/1000

mezzanine flooring system

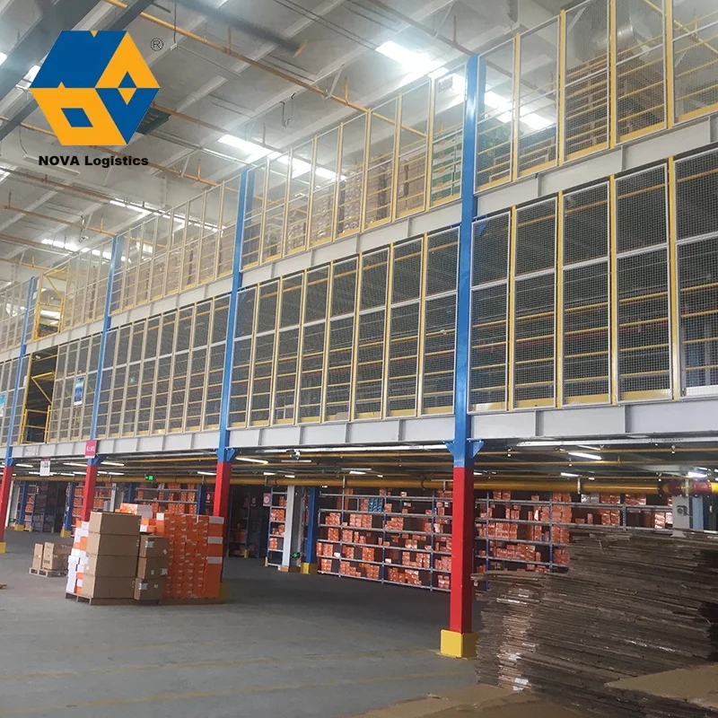
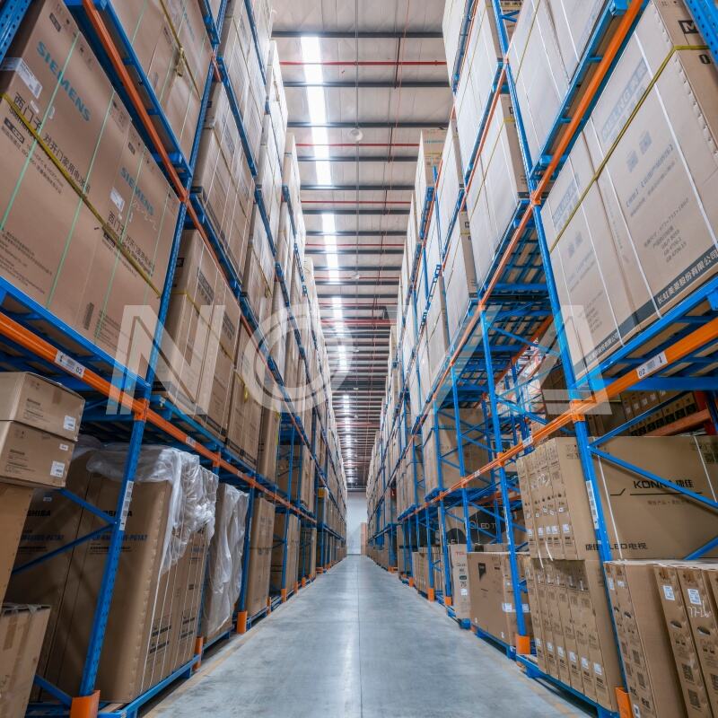
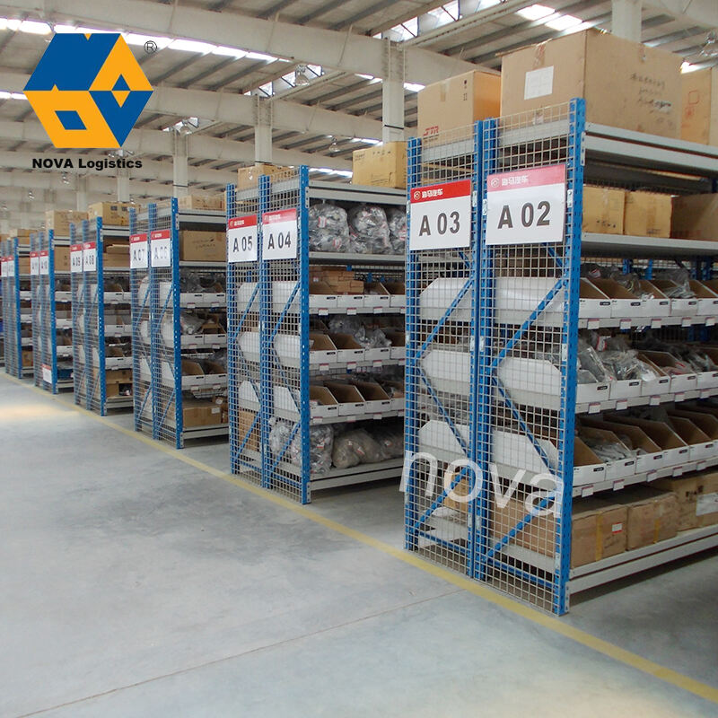
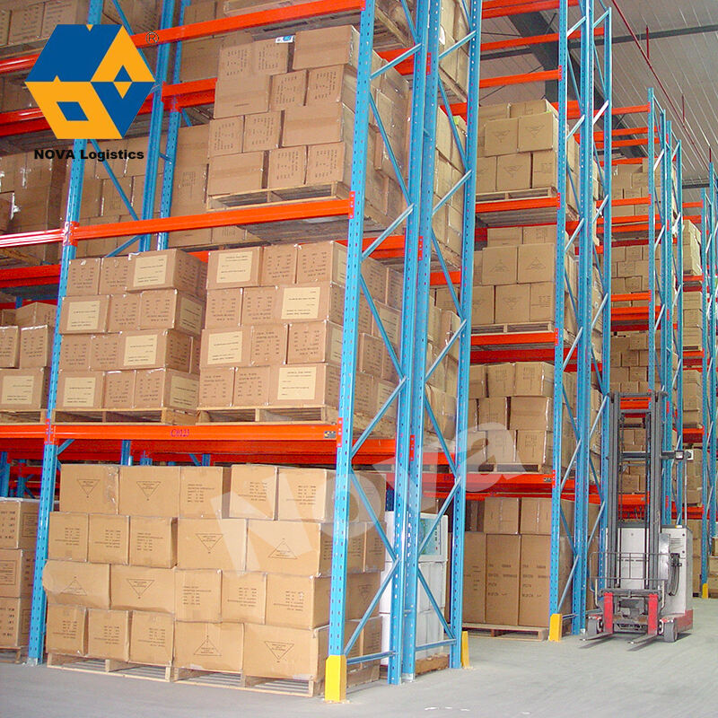
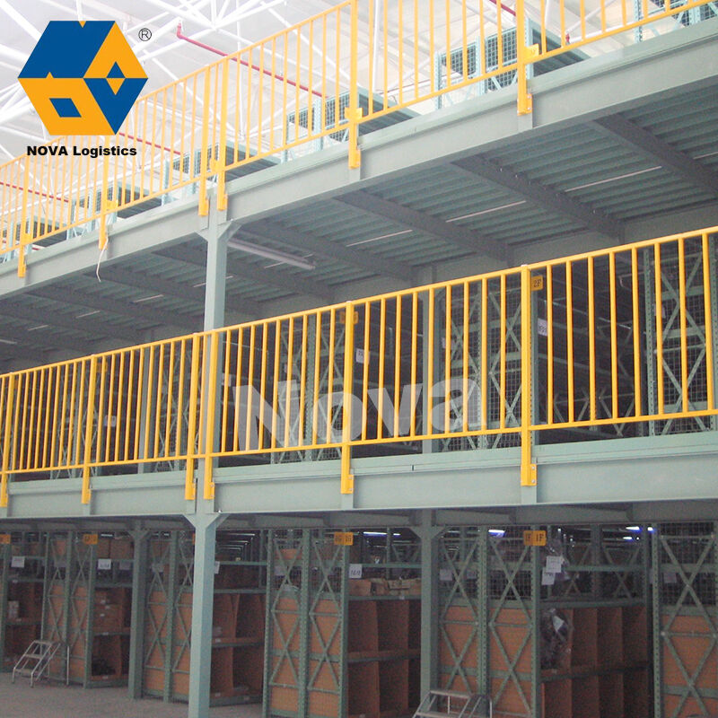
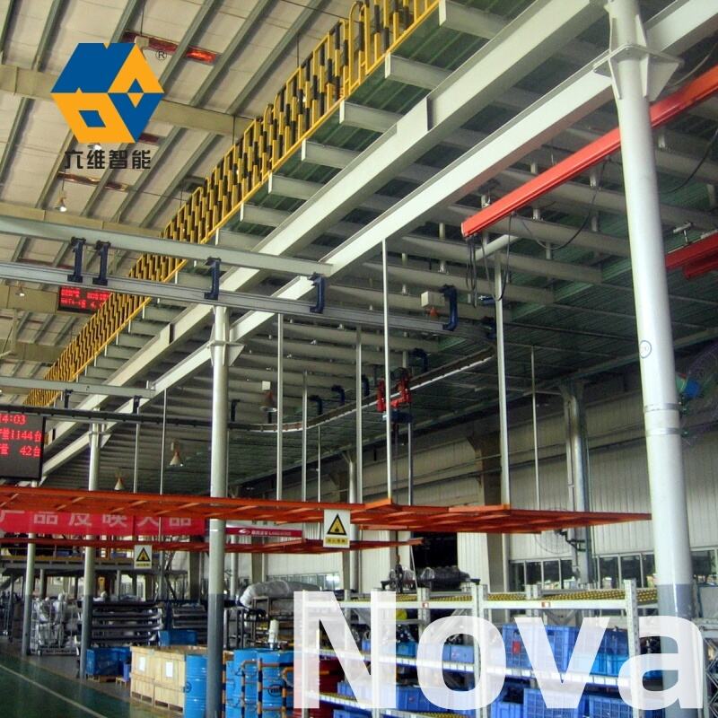
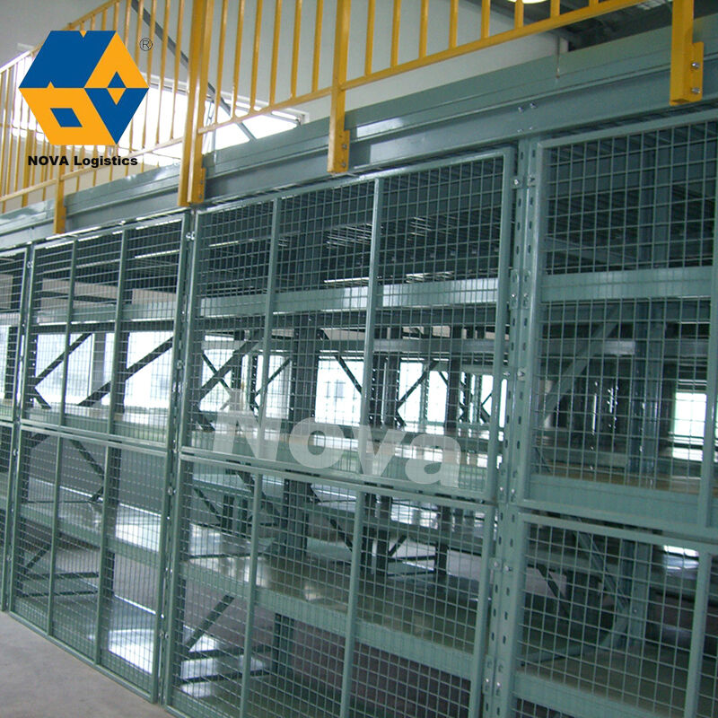
A mezzanine flooring system represents an innovative structural solution designed to maximize vertical space utilization within warehouses, manufacturing facilities, retail environments, and commercial buildings. This intermediate platform creates an additional functional level between the floor and ceiling, effectively doubling or even tripling usable square footage without requiring building expansion or relocation. The mezzanine flooring system consists of robust steel framework, durable decking materials, integrated staircases, safety railings, and optional features such as conveyors, lifts, or material handling equipment. Modern mezzanine flooring system installations are engineered using precision-manufactured components that comply with strict building codes and safety regulations. The technological features of a mezzanine flooring system include modular construction that allows for customization based on specific spatial requirements, load-bearing capacities ranging from light storage to heavy industrial applications, and flexibility in design that accommodates existing infrastructure like columns, HVAC systems, and electrical conduits. The structural integrity relies on carefully calculated weight distribution, reinforced connection points, and professional installation techniques that ensure stability and longevity. Applications for mezzanine flooring system solutions span numerous industries and purposes. Warehousing operations utilize these platforms for additional storage tiers, order picking stations, and inventory management zones. Manufacturing plants incorporate mezzanine flooring system structures to house production lines, quality control areas, or equipment rooms. Retail establishments create elevated showrooms, office spaces above sales floors, or storage areas that keep inventory accessible yet organized. Distribution centers benefit from mezzanine flooring system installations by optimizing picking efficiency and creating dedicated packing stations. The versatility of a mezzanine flooring system extends to automotive facilities, aerospace manufacturing, cold storage operations, and e-commerce fulfillment centers where vertical space optimization directly impacts operational efficiency and profitability.


Popular Products

Choosing a mezzanine flooring system delivers substantial cost savings compared to building expansion or relocating to larger premises. You avoid expensive construction permits, foundation work, and the operational disruption associated with moving your business. The installation process typically completes within weeks rather than months, allowing you to resume normal operations quickly while immediately benefiting from increased space. Your investment in a mezzanine flooring system provides exceptional return potential because you essentially gain additional square footage at a fraction of traditional construction costs. The system adapts to your changing needs over time, offering scalability that grows alongside your business. You can easily reconfigure, expand, or even relocate the structure if you move facilities, protecting your capital investment. Operational efficiency improves dramatically when you implement a mezzanine flooring system because workers access materials and inventory more conveniently. The elevated platform reduces congestion on your main floor, streamlining workflow and minimizing bottlenecks during peak production periods. Your team completes tasks faster when frequently used items are positioned at optimal heights, reducing fatigue and improving productivity. Safety features built into quality mezzanine flooring system designs include guardrails, toe boards, and non-slip surfaces that protect your workforce while meeting regulatory requirements. You create dedicated zones for different functions, separating administrative offices from production areas or establishing secure storage away from high-traffic sections. The structural design accommodates various load requirements, supporting everything from light archive boxes to heavy machinery depending on your specifications. Energy efficiency benefits emerge because you maximize existing climate-controlled space rather than conditioning additional building volume. Your heating and cooling systems work more effectively when vertical space is utilized intelligently. Natural light from existing windows can illuminate upper levels, reducing electricity consumption during daylight hours. The professional appearance of a well-designed mezzanine flooring system enhances your facility's aesthetics while demonstrating organizational sophistication to clients and partners who visit. You gain competitive advantages by optimizing space that competitors might leave unused, allowing you to store more inventory, increase production capacity, or offer expanded services without geographic expansion. The modular nature means you start with essential components and add features progressively as budget allows, making the investment manageable. Tax benefits may apply since the structure often qualifies as equipment rather than permanent construction, potentially offering favorable depreciation schedules. Insurance costs typically remain stable because you are not increasing building footprint or constructing permanent additions that affect property valuations.

Latest News

Which Pallet Rack Designs Fit Different Warehouse Applications Best?

20

May

Which Pallet Rack Designs Fit Different Warehouse Applications Best?

Selecting the right pallet rack design is one of the most consequential decisions a warehouse manager or logistics planner can make. The wrong configuration leads to wasted vertical space, inefficient picking workflows, and even serious safety risks....
View More
How Do You Choose the Right Longspan Rack for Changing Inventory Types?

13

Jan

How Do You Choose the Right Longspan Rack for Changing Inventory Types?

Modern warehouses face constant challenges in adapting their storage systems to accommodate varying inventory types and fluctuating stock levels. A longspan rack system offers the versatility and adaptability needed to handle these dynamic requiremen...
View More
How Automated Storage and Retrieval Systems Enhance Inventory Accuracy

05

Feb

How Automated Storage and Retrieval Systems Enhance Inventory Accuracy

Modern warehouses face unprecedented challenges in maintaining accurate inventory levels while managing increasing order volumes and customer expectations. Traditional manual tracking methods have become insufficient for businesses seeking competitiv...
View More
Comparing Heavy Duty Racks with Standard Pallet Rack Systems

16

Mar

Comparing Heavy Duty Racks with Standard Pallet Rack Systems

When it comes to optimizing warehouse storage capacity and operational efficiency, selecting the right pallet racking system becomes a critical decision that impacts both immediate functionality and long-term profitability. The choice between heavy d...
View More

Get a Free Quote

Our representative will contact you soon.
Email
Name
Company Name
Message
0/1000

mezzanine flooring system

Space Optimization Without Building Expansion

Space Optimization Without Building Expansion

The primary advantage that makes a mezzanine flooring system an intelligent investment is the dramatic increase in usable space without requiring costly building modifications or relocation expenses. Traditional expansion approaches demand substantial capital for land acquisition, foundation preparation, structural construction, and extended project timelines that disrupt operations for months. A mezzanine flooring system bypasses these obstacles by capitalizing on underutilized vertical dimensions within your existing facility. Most commercial and industrial buildings feature ceiling heights between twelve and thirty feet, leaving considerable air space that generates no functional value. Installing a mezzanine flooring system converts this empty volume into productive square footage that serves multiple purposes simultaneously. The financial implications are transformative because you effectively double your floor area at approximately one-third the cost of conventional construction. Your business maintains operations throughout installation since the work occurs above active floor spaces with minimal interference to daily routines. The engineering behind modern mezzanine flooring system structures ensures seamless integration with existing architectural elements including support columns, utility lines, fire suppression systems, and loading docks. Professional designers conduct thorough site assessments to map optimal placement that maximizes new space while preserving efficient traffic flow on ground levels. The modular components arrive prefabricated to exact specifications, eliminating on-site fabrication delays and reducing installation time to mere weeks rather than the months required for traditional construction projects. Your ability to customize dimensions, load capacities, and access points means the mezzanine flooring system aligns perfectly with operational workflows rather than forcing you to adapt processes to fixed infrastructure. The structure supports diverse applications simultaneously, perhaps housing administrative offices on one section while providing bulk storage on another and creating a dedicated quality inspection area in a third zone. This functional versatility delivers compounding value as your business evolves and requirements shift over time. The semi-permanent nature of a mezzanine flooring system protects your investment because the structure can be dismantled and reinstalled if you relocate, unlike permanent construction that represents sunk costs tied to a specific property. This portability factor appeals particularly to businesses operating in leased facilities where permanent modifications are restricted or undesirable from a financial perspective.
Enhanced Operational Efficiency and Workflow Management

Enhanced Operational Efficiency and Workflow Management

Implementing a mezzanine flooring system revolutionizes how your workforce navigates daily tasks by creating logical separation between functional areas that previously competed for limited floor space. The elevated platform establishes dedicated zones tailored to specific operations, eliminating the chaotic mixing of incompatible activities that hampers productivity in space-constrained facilities. Your receiving department can operate on the main level while order fulfillment teams work efficiently on the mezzanine flooring system above, preventing the congestion that occurs when both functions share the same footprint. Material flow becomes more intuitive and streamlined when vertical organization complements horizontal movement patterns throughout your facility. Workers reduce walking distances by positioning frequently accessed inventory at convenient heights rather than spreading everything across distant floor locations. The time savings accumulate significantly over thousands of daily transactions, directly improving throughput and reducing labor costs per unit processed. A well-designed mezzanine flooring system incorporates multiple access points including staircases positioned strategically for quick movement between levels and potential integration with conveyors, lifts, or chutes that automate material transfer. These features minimize manual handling while accelerating the pace at which goods move through your operation. The psychological benefits are equally important because employees experience less frustration when workflows proceed logically without constant obstruction or backtracking. Safety improves measurably when hazardous materials or heavy equipment are isolated on separate levels away from general foot traffic, reducing accident risks and potential liability exposure. Your ability to implement lean manufacturing principles or warehouse optimization strategies expands dramatically when a mezzanine flooring system provides the spatial flexibility to redesign layouts without physical constraints. Quality control stations positioned on elevated platforms offer supervisors clear sightlines across production floors, improving oversight and faster identification of issues requiring intervention. The environmental control becomes more manageable when distinct zones can maintain different temperature or humidity levels suited to specific products or processes, with the mezzanine flooring system creating natural boundaries between climate requirements. Equipment maintenance access improves because machinery can be positioned beneath elevated platforms, utilizing otherwise wasted space while keeping maintenance teams safe from production traffic. The cumulative effect of these efficiency gains manifests in measurable improvements to key performance indicators including order accuracy, fulfillment speed, inventory turnover, and employee satisfaction scores that reflect a better organized work environment.
Cost-Effective Scalability and Long-Term Investment Value

Cost-Effective Scalability and Long-Term Investment Value

The financial wisdom of choosing a mezzanine flooring system becomes increasingly apparent when evaluating long-term business growth trajectories and the inevitable need for spatial expansion. Unlike permanent construction that locks you into fixed configurations with substantial modification costs, a mezzanine flooring system offers remarkable adaptability that protects your capital investment across changing circumstances. The modular architecture means you can start with a basic installation addressing immediate needs, then expand incrementally as revenue growth justifies additional capacity. This phased approach aligns capital expenditures with business performance, avoiding the financial strain of massive upfront investments that may exceed current requirements. Your cost per square foot for usable space through a mezzanine flooring system typically ranges from forty to seventy dollars depending on specifications, compared to one hundred fifty to three hundred dollars for traditional building expansion including all associated expenses. The installation timeline of two to six weeks means you begin generating return on investment almost immediately rather than waiting through extended construction periods during which you continue struggling with inadequate space. Financing options often prove more accessible for mezzanine flooring system projects because lenders view the structure as equipment rather than real estate, opening alternative lending channels with favorable terms. The depreciation benefits can be substantial since tax regulations frequently classify these installations as personal property with accelerated depreciation schedules compared to building improvements. Your operational flexibility increases enormously because the mezzanine flooring system can be reconfigured without structural demolition, simply by adjusting deck panels, relocating stairs, or modifying load capacities to accommodate evolving needs. This adaptability proves invaluable in dynamic industries where product lines change frequently or seasonal demand fluctuations require spatial reallocation throughout the year. The resale value remains strong should you decide to upgrade or change facilities, as the components can be marketed to other businesses seeking similar solutions, recouping a significant portion of your initial investment. Maintenance costs stay minimal because quality mezzanine flooring system structures utilize durable materials like steel framing and industrial-grade decking designed for decades of service with routine inspections and occasional refinishing. Your risk exposure decreases because the investment amount is manageable compared to traditional expansion, and the faster implementation timeline means you validate spatial solutions before committing to permanent infrastructure. The professional image projected by a well-executed mezzanine flooring system installation enhances facility appearance during customer visits or audits, potentially influencing contract awards and partnership opportunities that value operational sophistication and efficient resource utilization.

Get a Free Quote

Our representative will contact you soon.
Email
Name
Company Name
Message
0/1000

Get a Free Quote

Our representative will contact you soon.
Email
Name
Company Name
Message
0/1000