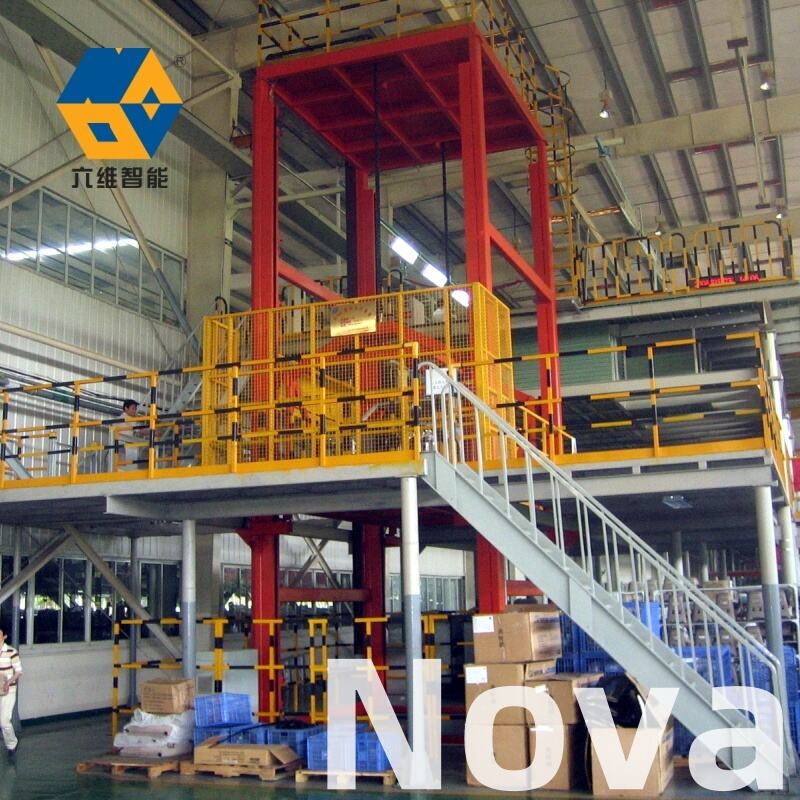
Multi Tier Mezzanine Floor Solutions - Maximize Warehouse Space Vertically

All Categories

Get a Free Quote

Our representative will contact you soon.
Email
Name
Company Name
Message
0/1000

multi tier mezzanine floor

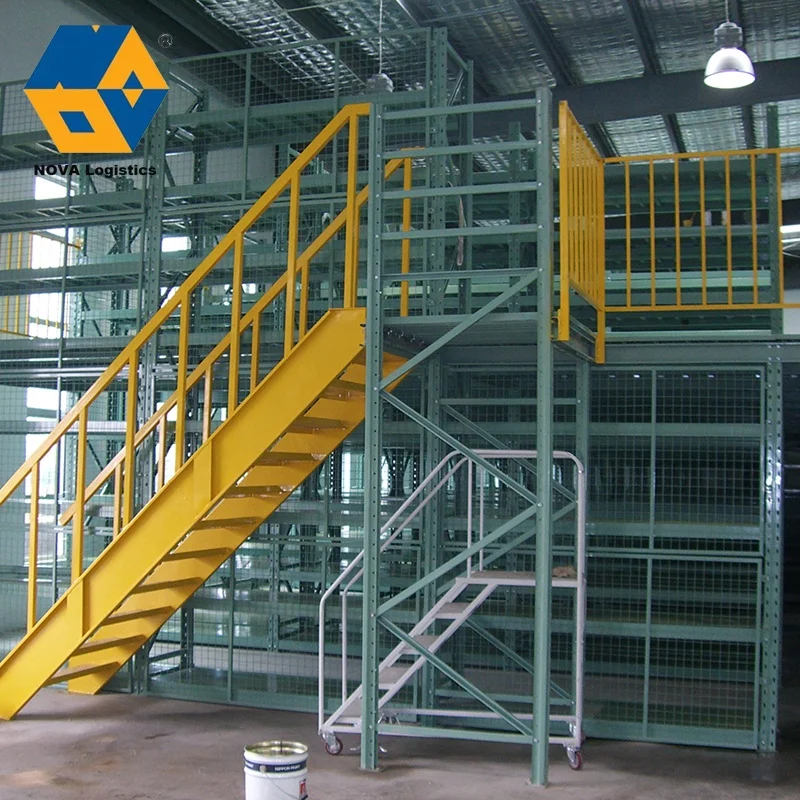
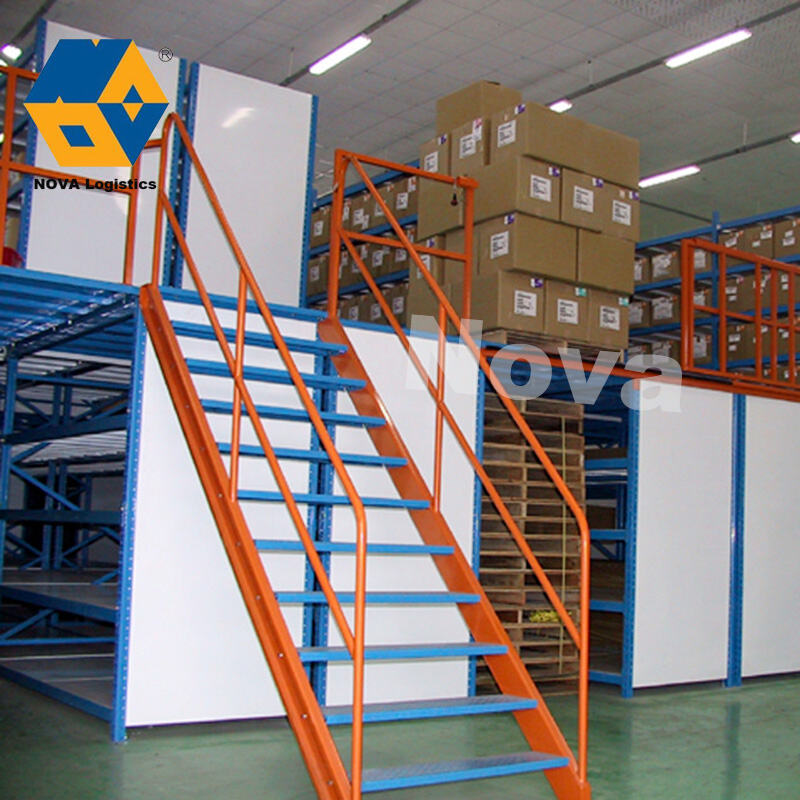
A multi tier mezzanine floor represents an innovative storage and workspace solution that maximizes vertical space within warehouses, manufacturing facilities, and commercial buildings. This structural system creates multiple elevated platforms stacked vertically, transforming underutilized overhead areas into functional operational zones. The multi tier mezzanine floor typically consists of steel framework, decking materials, staircases, and safety railings, engineered to support substantial loads while maintaining structural integrity. These systems can accommodate two, three, or even more levels depending on ceiling height and operational requirements. The primary functions include expanding storage capacity without requiring building extensions, creating additional workspace for employees, organizing inventory across multiple accessible levels, and improving workflow efficiency through strategic placement of goods and equipment. Technological features of the multi tier mezzanine floor incorporate advanced engineering calculations to ensure load distribution, modular design allowing for future reconfiguration, integration capabilities with material handling equipment such as conveyors and lifts, and customizable layouts that adapt to specific operational needs. Modern installations often include features like goods lifts, chute systems for efficient product movement between levels, and integrated lighting and electrical systems. Applications span diverse industries including e-commerce fulfillment centers requiring dense storage, manufacturing plants needing separated production zones, retail operations seeking backroom organization, automotive parts distribution, pharmaceutical storage with classification requirements, and archive facilities managing document retention. The multi tier mezzanine floor proves particularly valuable in facilities facing space constraints, high real estate costs, or rapid business growth requiring scalable solutions without relocation expenses.

Popular Products

Implementing a multi tier mezzanine floor delivers substantial cost savings compared to traditional expansion methods. Rather than investing in expensive building additions or relocating to larger premises, businesses can multiply their usable floor area within existing structures at a fraction of the cost. This approach eliminates construction delays, property acquisition expenses, and business disruption associated with moving operations. The installation process typically completes within weeks rather than months, allowing companies to quickly address space challenges and capitalize on growth opportunities. The system provides remarkable flexibility in space utilization, enabling organizations to designate different levels for specific functions such as storage, picking operations, office space, or quality control stations. This vertical organization improves operational efficiency by reducing travel distances for workers and creating logical workflow patterns that minimize handling time. Employees can access materials quickly, and inventory management becomes more systematic when products are organized across dedicated levels. The multi tier mezzanine floor enhances safety through purpose-built access systems including staircases with handrails, landing platforms, and safety gates that protect workers while facilitating smooth material flow. Unlike makeshift storage solutions, these engineered systems meet building codes and safety regulations, reducing liability concerns and creating a professional working environment. The structure supports substantial weight capacities, accommodating heavy equipment, dense inventory, and multiple workers simultaneously without compromising stability. Businesses gain the ability to scale operations incrementally by adding levels or expanding existing platforms as needs evolve, providing a future-proof investment that grows alongside the company. The elevated design preserves valuable ground-level space for operations requiring floor access, large equipment, or high-traffic activities while utilizing previously wasted overhead volume. Energy efficiency improves as companies avoid heating and cooling larger buildings, concentrating operations in optimized footprints. The professional appearance of a well-designed multi tier mezzanine floor also impresses clients and partners during facility tours, demonstrating organizational capability and operational sophistication. Installation typically requires no special permits beyond standard building modifications, simplifying the approval process and accelerating implementation timelines.

Practical Tips

Which Pallet Rack Designs Fit Different Warehouse Applications Best?

20

May

Which Pallet Rack Designs Fit Different Warehouse Applications Best?

Selecting the right pallet rack design is one of the most consequential decisions a warehouse manager or logistics planner can make. The wrong configuration leads to wasted vertical space, inefficient picking workflows, and even serious safety risks....
View More
How Does a Rack System Support Better Warehouse Safety Standards?

20

May

How Does a Rack System Support Better Warehouse Safety Standards?

Warehouse safety is a critical operational priority for any facility that handles significant volumes of inventory, equipment, or materials. At the center of most modern warehouse safety strategies is the rack system — a structural solution that orga...
View More
Maintenance Tips for Long-Lasting Heavy Duty Pallet Racks

16

Mar

Maintenance Tips for Long-Lasting Heavy Duty Pallet Racks

Industrial warehouses rely heavily on robust storage solutions to maintain efficient operations and maximize space utilization. Heavy duty pallet racks form the backbone of modern warehouse infrastructure, supporting thousands of pounds of inventory ...
View More
How to Optimize Warehouse Space with Heavy Duty Pallet Racks?

16

Mar

How to Optimize Warehouse Space with Heavy Duty Pallet Racks?

Warehouse space optimization has become a critical concern for businesses seeking to maximize storage capacity while minimizing operational costs. The implementation of proper storage solutions can dramatically transform warehouse efficiency, with he...
View More

Get a Free Quote

Our representative will contact you soon.
Email
Name
Company Name
Message
0/1000

multi tier mezzanine floor

Space Multiplication Without Building Expansion

Space Multiplication Without Building Expansion

The most compelling advantage of a multi tier mezzanine floor lies in its ability to double, triple, or even quadruple usable floor space without expanding the building footprint. This transformative capability addresses one of the most pressing challenges businesses face as they grow. Traditional responses to space shortages involve costly building additions requiring architectural design, construction permits, foundation work, exterior walls, roofing, and utility extensions. These projects typically demand six-figure investments and months of disruptive construction. Alternatively, companies consider relocating to larger facilities, which introduces massive expenses including property acquisition or lease increases, moving costs, operational downtime, employee commute changes, and potential customer confusion. The multi tier mezzanine floor eliminates these burdens by exploiting vertical space that already exists within current buildings. Warehouses and industrial facilities typically feature ceiling heights ranging from fifteen to forty feet, creating enormous unused volume above ground operations. By installing additional levels at strategic heights, businesses unlock this dormant capacity immediately. A facility with twenty-foot ceilings can easily accommodate a two-level system, effectively doubling available workspace. Higher buildings support three or more tiers, multiplying capacity proportionally. The financial comparison proves dramatic. Where building expansion might cost three hundred dollars per square foot including construction and finishing, a multi tier mezzanine floor typically costs between sixty and one hundred fifty dollars per square foot depending on specifications and load requirements. This represents savings of fifty to seventy-five percent while achieving comparable space gains. Implementation speed provides another crucial advantage. Building additions require architectural planning, permit approvals, contractor scheduling, weather-dependent construction, and finishing work spanning six to eighteen months. The multi tier mezzanine floor installation typically completes within four to eight weeks from design approval to operational readiness. Modular components arrive prefabricated, and experienced installation teams assemble structures quickly with minimal disruption to ongoing operations. Many businesses continue working in unaffected areas while construction proceeds in designated zones. This rapid deployment allows companies to respond quickly to market opportunities, seasonal demand spikes, or unexpected growth that would otherwise overwhelm existing capacity.
Enhanced Operational Efficiency Through Vertical Organization

Enhanced Operational Efficiency Through Vertical Organization

A multi tier mezzanine floor fundamentally improves operational workflows by enabling strategic vertical organization of inventory, equipment, and work processes. This three-dimensional approach to space planning creates efficiency gains that flat warehouses cannot match. Businesses can designate specific levels for distinct functions, establishing logical separation that streamlines activities and reduces congestion. For example, the ground level might accommodate receiving, shipping, and heavy equipment operations requiring floor access and loading dock proximity. The second level could serve as the primary picking and packing zone, positioning high-velocity products at ergonomic heights for order fulfillment staff. A third tier might house slower-moving inventory, returns processing, or administrative offices overseeing operations below. This vertical stratification reduces worker travel distances significantly. Rather than traversing long horizontal paths across sprawling single-level warehouses, employees move efficiently between nearby vertical zones. Studies demonstrate that well-designed multi tier mezzanine floor systems can reduce picker walking distances by thirty to fifty percent, directly translating to faster order completion and increased daily throughput. The elevated perspective from upper levels also provides supervisors with excellent visibility across operations, facilitating quality control and workflow monitoring. Material flow improves through integrated vertical transport systems. Goods lifts, conveyor systems, and gravity chutes connect levels seamlessly, eliminating bottlenecks associated with manual carrying between floors. Finished orders can slide down chutes directly to packing stations, while inventory replenishment rises efficiently via lifts. These mechanical assists reduce physical strain on workers while accelerating movement of goods throughout the facility. The multi tier mezzanine floor also enables batch processing optimization. Different product categories, customer segments, or order types can occupy dedicated levels, allowing specialized teams to develop expertise and efficiency in their designated zones. Seasonal inventory fluctuations become manageable by temporarily repurposing levels as demand shifts throughout the year. The structural design typically incorporates column spacing that accommodates standard racking systems, pallet configurations, and material handling equipment, ensuring compatibility with existing warehouse infrastructure and future upgrades. Lighting and electrical systems integrate into each level independently, providing proper illumination and power access wherever work occurs, eliminating the dim conditions and extension cord hazards common in improvised storage arrangements.
Structural Durability and Safety Compliance for Long-Term Value

Structural Durability and Safety Compliance for Long-Term Value

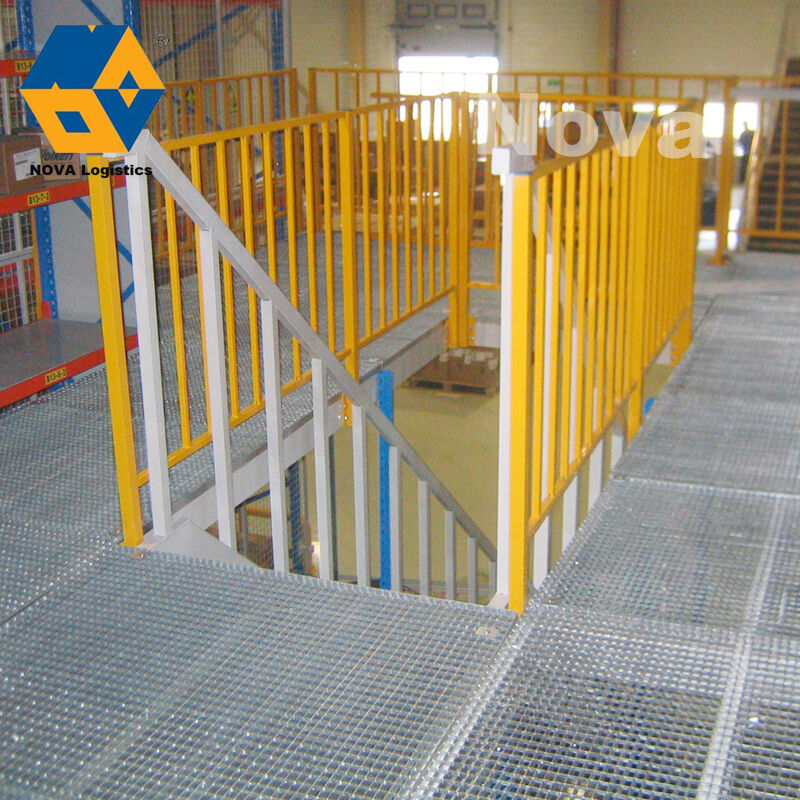
The engineering excellence behind a properly designed multi tier mezzanine floor ensures decades of reliable service while maintaining strict safety standards that protect workers and inventory. Unlike temporary structures or improvised platforms, professional systems undergo rigorous engineering analysis accounting for load capacities, material stresses, seismic considerations, and deflection limits. Structural steel components form the primary framework, selected for their exceptional strength-to-weight ratio and durability. Hot-rolled steel columns transfer vertical loads to the building floor or independent foundations, while horizontal beams create stable platforms capable of supporting substantial distributed and point loads. Typical systems handle load capacities ranging from one hundred to five hundred pounds per square foot depending on specifications, accommodating everything from light carton storage to heavy palletized goods and industrial equipment. Decking materials vary according to application requirements. Corrugated steel decking provides economical coverage for storage applications, while specialized options include resin-bonded particleboard for smooth surfaces suitable for office spaces, bar grating for visibility and ventilation in production environments, and concrete-filled steel pans for maximum load capacity and fire resistance. Connection methods utilize welded or bolted assemblies, with bolted systems offering reconfiguration flexibility if operational needs change. Safety features receive paramount attention in multi tier mezzanine floor design. Perimeter guardrails prevent fall hazards, typically featuring forty-two-inch top rails, mid-rails, and toe boards meeting occupational safety regulations. Stairways incorporate proper rise-run ratios, slip-resistant treads, and continuous handrails for secure access between levels. Gate systems at goods lift openings include interlocks preventing accidental falls while facilitating material transfer. Loading capacities display prominently on each level, ensuring operators understand weight limits and prevent overloading. Fire protection considerations include flame-spread ratings for decking materials, sprinkler system integration, and emergency egress planning with adequate stairway capacity for occupant evacuation. The multi tier mezzanine floor typically qualifies as equipment rather than permanent building modification, offering potential tax advantages through accelerated depreciation schedules. Quality systems include protective coatings preventing corrosion in humid or chemically active environments, extending service life beyond twenty-five years with minimal maintenance requirements. Professional installation by certified contractors ensures compliance with local building codes, and engineered drawings stamped by licensed structural engineers provide documentation for inspections and insurance requirements, delivering peace of mind alongside operational benefits.

Get a Free Quote

Our representative will contact you soon.
Email
Name
Company Name
Message
0/1000

Get a Free Quote

Our representative will contact you soon.
Email
Name
Company Name
Message
0/1000