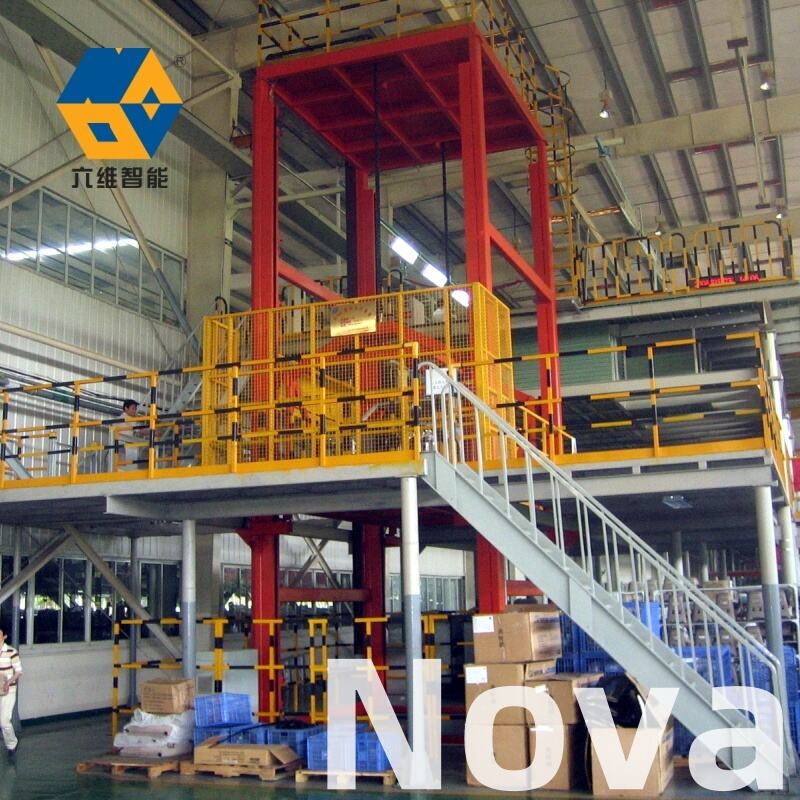
Ruimtevermenigvuldiging zonder gebouwuitbreiding
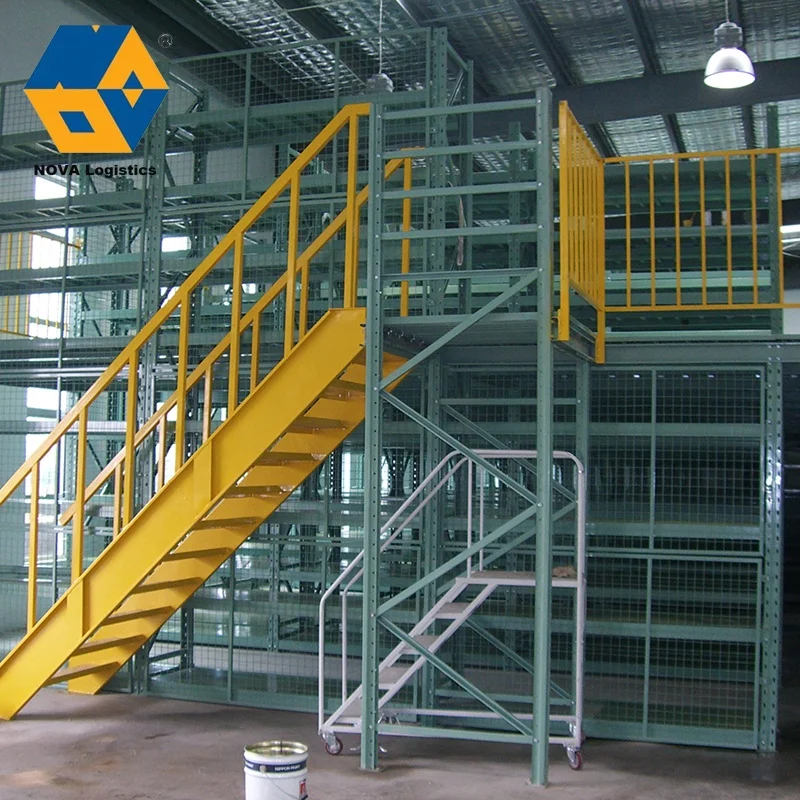
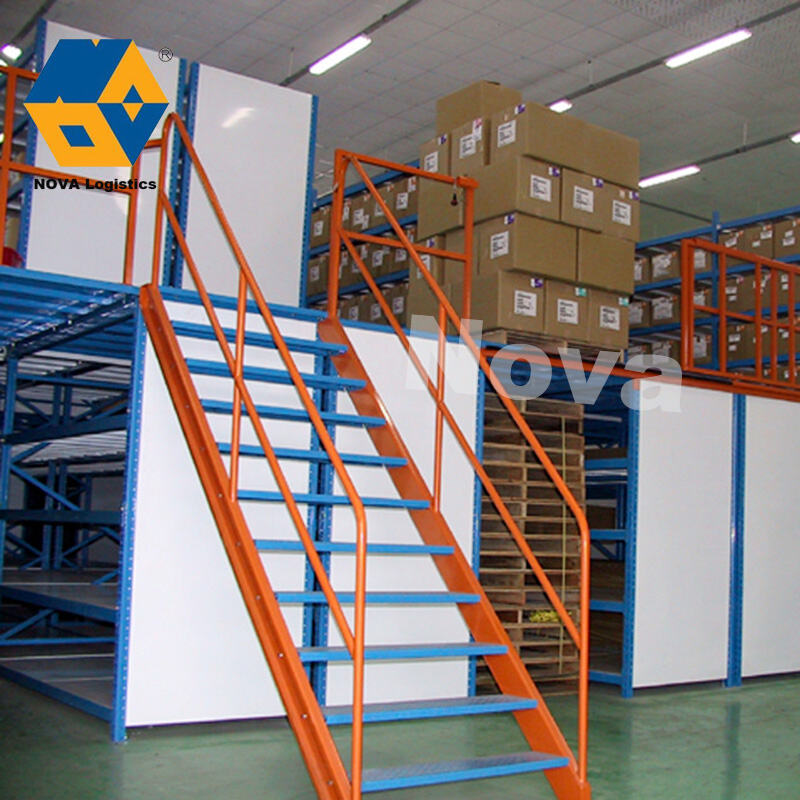
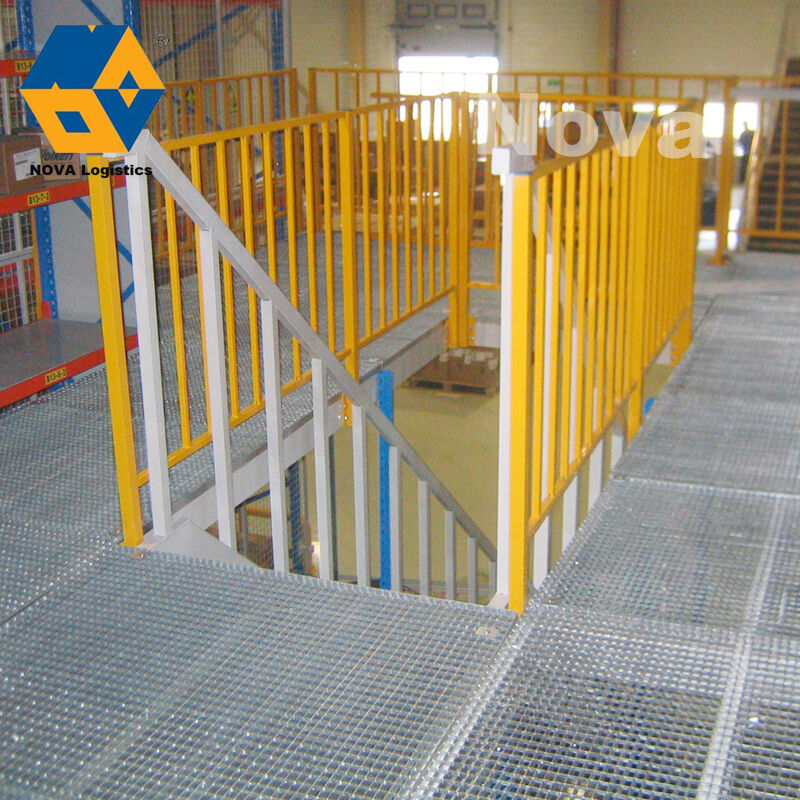
Het meest overtuigende voordeel van een mezzaninevloer met meerdere niveaus ligt in de mogelijkheid om de bruikbare vloerruimte te verdubbelen, verdrievoudigen of zelfs verviervoudigen zonder de bouwoppervlakte van het gebouw uit te breiden. Deze transformatieve mogelijkheid lost één van de meest dringende uitdagingen op waarmee bedrijven te maken krijgen naarmate ze groeien. Traditionele oplossingen voor ruimtegebrek omvatten kostbare bouwuitbreidingen die architectonisch ontwerp, bouwvergunningen, funderingswerken, buitenmuren, dakbedekking en uitbreiding van nutsvoorzieningen vereisen. Dergelijke projecten vergen doorgaans investeringen in de orde van honderdduizenden euro’s en maandenlang hinderlijke bouwwerkzaamheden. Als alternatief overwegen bedrijven verhuizing naar grotere locaties, wat aanzienlijke extra kosten met zich meebrengt, zoals aankoop of verhoging van de huurprijs van onroerend goed, verhuis- en transportkosten, operationele stilstand, wijzigingen in de reistijd van medewerkers en mogelijke verwarring bij klanten. De mezzaninevloer met meerdere niveaus elimineert deze lasten door de bestaande verticale ruimte binnen de huidige gebouwen te benutten. Magazijnen en industriële faciliteiten hebben doorgaans plafondhoogtes tussen vijftien en veertig voet, waardoor een enorme onbenutte volume boven de grondoperaties ontstaat. Door extra niveaus op strategische hoogtes te installeren, kunnen bedrijven deze slapende capaciteit onmiddellijk activeren. Een faciliteit met een plafondhoogte van twintig voet kan gemakkelijk een tweeniveausysteem herbergen, waardoor de beschikbare werkruimte effectief wordt verdubbeld. Hogere gebouwen ondersteunen drie of meer niveaus, waardoor de capaciteit evenredig toeneemt. De financiële vergelijking is indrukwekkend: terwijl een bouwuitbreiding tot wel driehonderd dollar per vierkante voet kan kosten, inclusief bouw- en afwerkingskosten, bedragen de kosten voor een mezzaninevloer met meerdere niveaus doorgaans tussen de zestig en honderdvijftig dollar per vierkante voet, afhankelijk van de specificaties en belastingsvereisten. Dit betekent besparingen van vijftig tot zeventig procent, terwijl vergelijkbare ruimtewinst wordt behaald. Ook de implementatiesnelheid biedt een cruciaal voordeel. Bouwuitbreidingen vereisen architectonische planning, vergunningsprocedures, planning van aannemers, weerafhankelijke bouwactiviteiten en afwerkingswerkzaamheden die zes tot achttien maanden kunnen duren. De installatie van een mezzaninevloer met meerdere niveaus is doorgaans binnen vier tot acht weken voltooid, vanaf goedkeuring van het ontwerp tot operationele gereedheid. Modulaire componenten worden geprefabriceerd geleverd en ervaren installatieteam assembleert de constructies snel, met minimale storing van lopende activiteiten. Veel bedrijven blijven gewoon werken in onaangetaste gebieden terwijl de bouw in aangewezen zones plaatsvindt. Deze snelle implementatie stelt bedrijven in staat snel te reageren op marktkansen, pieken in seizoensgebonden vraag of onverwachte groei die anders de bestaande capaciteit zou overweldigen.

 EN
EN