
 EN
EN
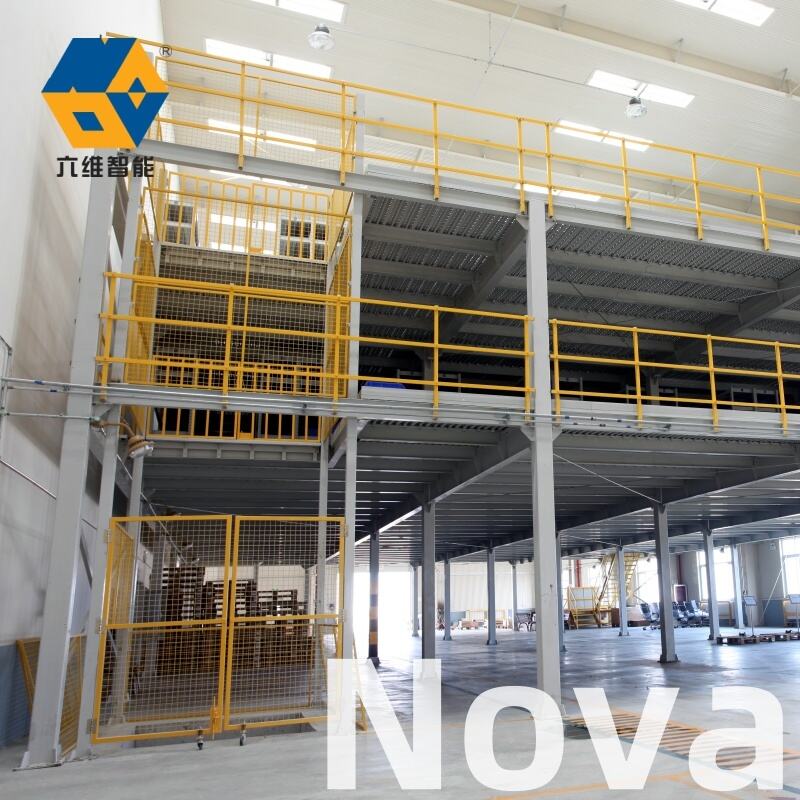
Industrial facilities across manufacturing, logistics, and warehousing sectors face a persistent challenge: limited floor space drives operational inefficiencies, yet facility relocation or expansion is costly and disruptive. A mezzanine floor offers a compelling answer to this problem by leveraging vertical space that already exists within a building's structure. Rather than expanding outward through costly construction, businesses can multiply their usable storage area by building upward — often doubling or even tripling the total working surface available within the same facility footprint.
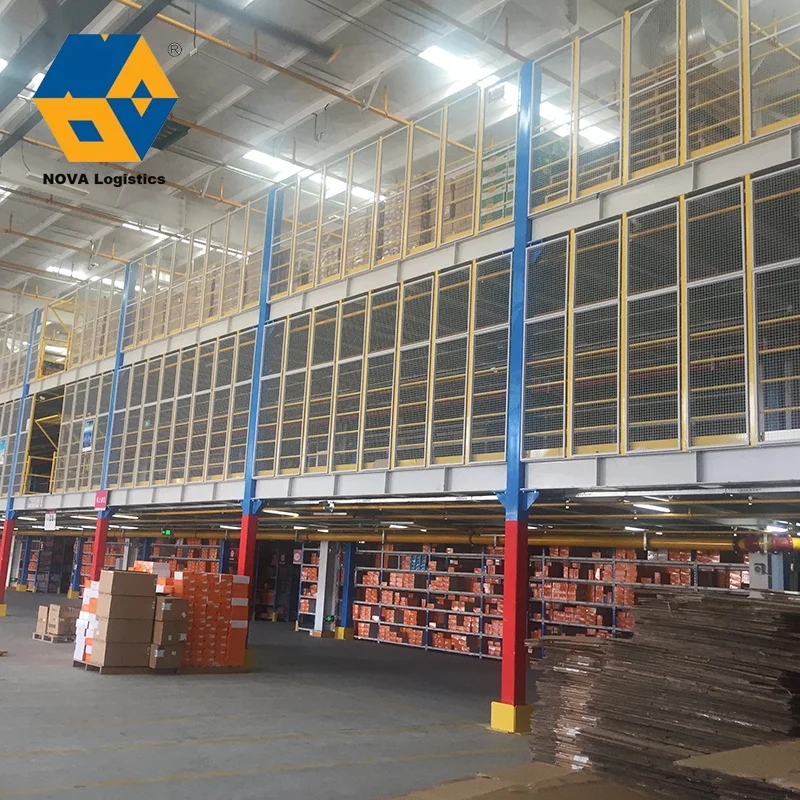
The flexibility that a mezzanine floor brings to industrial storage planning is not accidental — it is engineered into the concept itself. These elevated platforms are designed to be modular, scalable, and adaptable to a wide range of operational requirements, from light shelving systems to heavy-load racking configurations. Understanding how a mezzanine floor expands storage space flexibly requires examining its structural logic, configuration options, integration capabilities, and long-term adaptability as business needs evolve.
The Structural Foundation of Flexible Mezzanine Floor Design
How Load-Bearing Capacity Enables Storage Versatility
The ability of a mezzanine floor to serve diverse industrial storage functions depends fundamentally on its load-bearing design. Heavy-load mezzanine floor systems are engineered with robust steel columns, crossbeams, and decking materials calculated to support specific weight-per-square-meter capacities. This structural rigor is what allows operators to store not just lightweight goods but also palletized inventory, machinery components, and bulk industrial supplies on elevated levels without compromising safety or performance.
Structural engineers and system designers assess the existing floor slab condition, ceiling clearance, and intended load distributions before specifying a mezzanine floor configuration. This planning phase is critical because it determines what kind of racking or shelving can be installed on the upper level. When the base structure is adequately designed, the mezzanine floor becomes a truly functional storage tier rather than a simple walkway or light-duty platform.
In industrial warehouses where ceiling heights range from six to twelve meters or beyond, the potential to install one or even two intermediate mezzanine floor levels is substantial. Each level multiplies the storage capacity of the building without requiring additional land, permits for new construction, or extended downtime periods. The result is a significant return on investment from what is essentially an optimization of existing spatial assets.
Modular Construction for Scalable Expansion
One of the defining features of a modern mezzanine floor system is its modular construction methodology. Unlike cast-in-place concrete platforms, steel mezzanine floor systems are fabricated in standardized components — columns, beams, decking panels, stair units, and guardrail sections — that can be assembled on-site with minimal structural intervention. This modular logic makes installation faster, less disruptive to ongoing operations, and inherently more flexible.
Modular mezzanine floor systems also allow for future expansion in a way that fixed construction cannot easily accommodate. As a business grows, additional bays can be added to extend the platform footprint, and even entire new levels can sometimes be incorporated if the original column specification anticipated future load requirements. This scalability is particularly valuable for businesses in growth phases where storage demands are difficult to forecast with precision.
The modular nature of these systems also supports reconfiguration. If operational workflows change — for example, if a pick-and-pack operation transitions to bulk storage, or if new product lines introduce different handling requirements — a mezzanine floor can often be reconfigured with minimal demolition. Panels can be repositioned, sections can be removed or relocated, and stair or access points can be adjusted to serve evolving layouts.
Configuration Options That Drive Storage Flexibility
Single-Level Versus Multi-Level Mezzanine Floor Configurations
The most straightforward application of a mezzanine floor involves creating a single elevated level above the existing ground floor. In a standard warehouse setting, this immediately provides an additional tier for storage, offices, or operational zones. For businesses with moderate vertical clearance — typically between five and eight meters — a single-level mezzanine floor often delivers a sufficient increase in storage capacity to resolve space constraints without overcomplicating the building's internal structure.
For facilities with greater ceiling heights, multi-level mezzanine floor configurations introduce even more dramatic capacity gains. A two-level mezzanine floor system essentially converts a single-story warehouse into a three-story storage facility, all within the existing building envelope. Each additional level introduces its own racking, shelving, or material handling zones, creating a vertically integrated storage environment that maximizes every cubic meter of available space.
Designers must carefully balance structural feasibility against operational practicality in multi-level configurations. Traffic flow, loading patterns, fire safety egress requirements, and lighting provisions all become more complex as additional levels are introduced. Nevertheless, when properly engineered, a multi-level mezzanine floor system represents one of the highest-density storage solutions available for existing industrial buildings.
Integrating Racking Systems Within a Mezzanine Floor Layout
A mezzanine floor does not exist in isolation — its storage value is maximized when it is integrated with appropriate racking or shelving systems both below and on top of the elevated platform. Below the mezzanine floor, the clearance created by elevated columns can accommodate selective pallet racking, drive-in racking, or cantilever racking depending on the product types and handling equipment in use. Above the platform, medium-duty shelving, carton flow systems, or even light pallet racking can extend vertical storage further.
The combination of a mezzanine floor with racking systems beneath it creates what industry professionals sometimes refer to as a rack-supported mezzanine, where the racking structure itself forms part of the mezzanine's vertical support system. This integrated approach can reduce overall material costs while increasing structural efficiency, since the racking and the mezzanine floor work together as a unified storage assembly rather than as separate independent systems.
Operators planning this type of integration must ensure that the racking below the mezzanine floor is specified for both its conventional storage function and its structural role in supporting the elevated platform. Column loads, beam deflections, and decking spans must all be validated by qualified structural engineers before such a combined system is approved for use. When done correctly, the integrated approach produces a highly efficient, space-maximizing storage solution.
Operational Flexibility and Workflow Integration
Supporting Multiple Operational Zones Simultaneously
One of the most underappreciated advantages of a mezzanine floor in an industrial setting is its ability to support multiple operational functions at the same time. In a single-level warehouse, storage, processing, and administrative functions must compete for horizontal space. A mezzanine floor changes this dynamic by introducing vertical zoning — storage can occupy one level, quality control or packing operations can occupy another, and administrative offices or break areas can be accommodated on yet another platform within the same building.
This vertical zoning capability is particularly valuable for distribution centers or manufacturing facilities where a mix of activities must coexist without interfering with each other. A mezzanine floor dedicated to order picking, for instance, keeps that activity separate from ground-level receiving and dispatch operations, improving traffic flow and reducing the risk of errors or accidents. The result is not just more space, but better-organized space that supports higher operational efficiency.
From a flexibility standpoint, the zones created by a mezzanine floor can be reassigned as operational priorities shift. An area that functions as a seasonal overflow storage zone during peak periods can be converted into a secondary processing zone during quieter months. This kind of dynamic zoning capacity makes the mezzanine floor a strategically valuable asset rather than a static infrastructure investment.
Access Solutions That Enable Smooth Material Flow
Flexible storage expansion through a mezzanine floor is only practical if materials and personnel can move between levels efficiently. Access design is therefore a critical element of any mezzanine floor planning process. Staircases are the standard access solution for personnel, and their placement, width, and angle must comply with local safety regulations while also supporting the intended traffic volumes and material-handling workflows.
For heavier goods movement, goods lifts, pallet lifts, or conveyor systems can be integrated directly into the mezzanine floor structure. These vertical transport solutions allow forklift-placed pallets, cartons, or individual items to be transferred between levels without manual carrying, which preserves both operational efficiency and worker safety. The specification of these access systems should be determined early in the design process, as they influence column positioning, decking cutouts, and overall platform layout.
Pallet gate systems, which allow forklifts to deposit goods at the mezzanine floor edge for manual retrieval, represent another practical option where full pallet lifts are not justified by throughput volumes. Whatever access solution is selected, its design should minimize bottlenecks and ensure that the mezzanine floor's storage capacity translates into productive, accessible inventory rather than goods that are technically stored but difficult to retrieve.
Long-Term Adaptability and Investment Value
Redeployment and Relocation Possibilities
A significant dimension of the flexibility offered by a mezzanine floor is its potential for redeployment. Unlike permanent concrete construction, a steel mezzanine floor system can, under the right circumstances, be dismantled and relocated to a new facility. This characteristic is particularly relevant for businesses operating under long-term leases rather than facility ownership, where the prospect of eventually vacating the premises makes permanent construction investment difficult to justify financially.
The dismantling and relocation of a mezzanine floor is not a trivial undertaking — components must be carefully catalogued, structural connections must be safely disassembled, and the new installation site must be evaluated for compatibility. However, the possibility of redeployment means that the capital invested in a mezzanine floor system retains residual value even if the business changes its operational location. This factor significantly improves the long-term return-on-investment calculation for facility planners and finance teams.
Even when relocation is not planned, the adaptability of a mezzanine floor supports the business case by enabling phased investment. A company can install an initial smaller mezzanine floor section, validate the operational benefits, and then authorize expansion in subsequent phases without committing the full capital expenditure upfront. This phased approach aligns infrastructure investment with demonstrated business need.
Compliance, Safety, and Future-Proofing
Industrial mezzanine floor installations must meet applicable structural, fire safety, and workplace safety standards in the jurisdiction of installation. These requirements typically cover load ratings, guardrail heights, stair specifications, fire resistance ratings for the decking materials, and emergency egress provisions. Ensuring compliance from the design stage protects the business from regulatory exposure and ensures that the mezzanine floor can be used without operational restrictions once installed.
Future-proofing a mezzanine floor installation involves specifying the structure for slightly higher loads than current requirements demand. This over-specification cost is typically marginal but provides significant flexibility if stored goods categories change in future or if heavier handling equipment is introduced. Similarly, integrating conduit runs, lighting provisions, and data cabling capacity into the mezzanine floor at initial installation allows future technology upgrades without disruptive retrofitting.
Operators who approach their mezzanine floor as a long-term infrastructure asset rather than a short-term fix tend to realize significantly greater value from their investment. By selecting quality materials, engaging qualified structural engineers, and planning for foreseeable future operational needs, businesses can ensure that their mezzanine floor continues to serve as a flexible, high-capacity storage solution for many years of productive use.
FAQ
What types of goods can be stored on a mezzanine floor?
A mezzanine floor can store a wide range of goods depending on its structural specification. Heavy-load mezzanine floor systems can accommodate palletized inventory, industrial components, and bulk materials. Lighter specifications are suitable for cartons, small parts, office supplies, and archival materials. The key is to match the intended storage load to the platform's rated capacity, which should always be verified by the structural engineer responsible for the installation.
How long does it typically take to install a mezzanine floor in an active warehouse?
Installation time for a mezzanine floor varies based on the system's size, complexity, and the access constraints of the facility. A straightforward single-level mezzanine floor in a clear-span warehouse can often be installed within one to three weeks by an experienced installation crew. More complex multi-level systems or configurations requiring integration with existing racking, conveyors, or building services may take several weeks longer. Many suppliers and contractors are experienced at phasing installation work to minimize disruption to ongoing warehouse operations.
Can a mezzanine floor be installed in a leased facility?
Yes, a mezzanine floor can generally be installed in a leased facility, but the lease terms and landlord approval must be reviewed before proceeding. Most steel mezzanine floor systems are classified as removable fixtures rather than permanent structural modifications, which typically makes landlord approval more accessible. The lease agreement should be checked for clauses requiring reinstatement of the original condition upon vacating, and any approval should be documented in writing before installation begins.
How does a mezzanine floor compare to constructing a building extension for additional storage space?
A mezzanine floor is generally far faster, less expensive, and less disruptive to install than a building extension. Construction extensions require planning permissions, foundation work, external building works, and extended timelines that can stretch into months or even years. A mezzanine floor, by contrast, utilizes existing building volume, requires no external construction, and can be installed while operations continue. For most industrial facilities with adequate ceiling height, the mezzanine floor delivers comparable or superior storage capacity gains at a fraction of the cost and disruption.