
 EN
EN
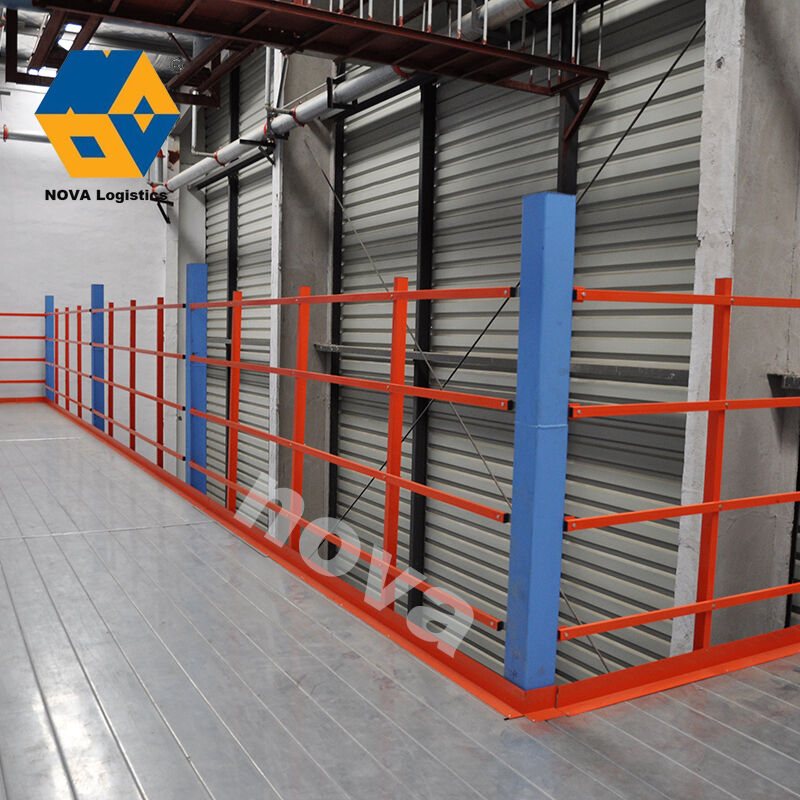
Warehouse managers and logistics planners constantly face a common challenge: how to maximize available space without the time, expense, and disruption of relocating to a larger facility. A mezzanine offers a proven, practical answer to this problem. By introducing an elevated intermediate floor within an existing structure, a mezzanine transforms underused vertical space into a productive, fully functional storage or operational area. This approach is particularly valuable for businesses that need to adapt their storage layout in response to changing inventory volumes, product ranges, or operational workflows.
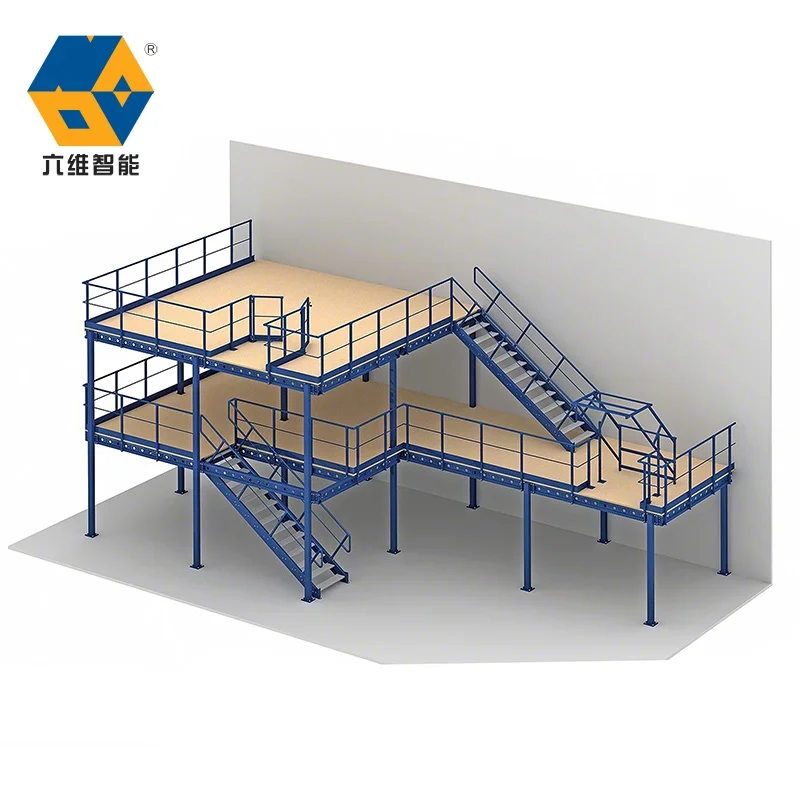
Flexible warehouse storage planning is not simply about adding more shelving or rearranging existing racks. It involves designing a storage environment that can evolve over time — accommodating seasonal peaks, new product lines, changing fulfillment models, and shifting operational priorities. A mezzanine plays a central role in this kind of adaptive planning because it adds usable floor area in a modular, reconfigurable way. Understanding exactly how a mezzanine supports flexible planning helps warehouse operators make confident, long-term infrastructure decisions.
The Structural Foundation of Flexible Planning
How a Mezzanine Creates New Storage Zones Without Expanding Footprint
One of the most immediate ways a mezzanine supports flexible warehouse storage planning is by creating a second usable tier within the same building envelope. Rather than spreading storage horizontally across a larger floor area, a mezzanine stacks storage capacity vertically. This is particularly relevant for warehouses operating in industrial zones where floor space expansion is limited by cost, zoning restrictions, or adjacent structures.
The upper level of a mezzanine can be designated for entirely different storage functions than the ground floor. For example, the lower level might handle heavy bulk goods moved by forklifts, while the mezzanine level houses lighter, manually picked items or administrative and packing operations. This vertical separation of functions is a key enabler of flexible planning because it allows different workflows to co-exist without interfering with each other.
Because a mezzanine is built as a freestanding steel structure in most industrial applications, it does not permanently alter the building's fabric. This is an important flexibility advantage — if operational needs change significantly in the future, the mezzanine can be disassembled, reconfigured, or relocated within the facility. Very few other structural investments in a warehouse offer this level of adaptability.
Load Capacity Planning as a Flexibility Driver
A well-engineered mezzanine is designed with a specific load capacity per square meter, and this specification is central to flexible storage planning. When the load capacity is correctly matched to the types of goods being stored — whether static shelving, pallet racking, or dynamic flow systems — operators gain the freedom to change what they store on that level without risk. Choosing a mezzanine with a higher load rating from the outset provides a buffer that accommodates future shifts in inventory density.
Load capacity also influences the type of racking or shelving systems that can be installed on the mezzanine level. A heavier-rated mezzanine opens the door to installing full pallet racking on the elevated tier, effectively creating a multi-level racking environment within a single warehouse. This dramatically increases storage density while maintaining organized, accessible picking lanes — a hallmark of truly flexible warehouse design.
Planning load capacity in advance means that future modifications to the storage configuration on the mezzanine level do not require structural reassessment every time. This removes a significant barrier to operational change and enables faster response to business demand shifts.
Modular Design and Reconfigurability
Steel Mezzanine Systems and Their Adaptable Geometry
Industrial steel mezzanine structures are typically built using a modular bay-and-column system. Each bay can be added or removed as a unit, meaning the footprint of the mezzanine can be extended, reduced, or reshaped over time. This modularity is one of the defining reasons why a mezzanine is considered a flexible infrastructure asset rather than a fixed one. Warehouse planners can start with a smaller mezzanine footprint and expand it incrementally as business volumes grow.
The ability to reconfigure the geometry of a mezzanine also means that access points — staircases, pallet gates, and conveyor openings — can be repositioned to match new workflow layouts. If a new picking system or fulfillment conveyor is introduced, the mezzanine can be modified to integrate with it rather than replaced entirely. This preserves the capital investment while enabling ongoing operational improvement.
Modular mezzanine systems also support the installation of different flooring types across different zones of the elevated level. For instance, solid steel plate flooring in heavy-load zones and open-bar grating in areas requiring ventilation or visibility from below can be combined within the same structure. This zone-based flexibility allows a single mezzanine to serve multiple distinct storage or process functions simultaneously.
Integration With Racking, Shelving, and Automation
A mezzanine is not a standalone storage solution — it is an infrastructure platform that supports a wide variety of storage and handling systems. Shelving units, long-span racking, bin storage systems, and even light-duty automated conveyors can all be installed on a properly designed mezzanine level. This compatibility is critical for flexible planning because it means the mezzanine itself does not dictate a fixed storage method. Operators can change the installed systems on the mezzanine as their needs evolve.
In e-commerce and multi-channel fulfillment environments, mezzanine levels are frequently used to house pick-and-pack workstations alongside the storage racks. This brings the picking operation physically close to the inventory, reducing travel time and improving throughput. If the fulfillment model changes — for example, shifting from individual order picking to batch picking — the layout of the mezzanine can be adjusted to reflect the new process without rebuilding from scratch.
Integration with goods lifts and vertical conveyor systems further enhances the flexibility of a mezzanine by enabling efficient vertical movement of goods between levels. This reduces reliance on staircase-only access and supports higher throughput operations. Planning for lift integration at the design stage ensures that the mezzanine structure is positioned and loaded appropriately to accommodate this equipment now or in the future.
Supporting Seasonal and Demand-Driven Storage Changes
Using the Mezzanine Level to Buffer Inventory Surges
Seasonal demand peaks are a persistent challenge in warehouse management. Retailers, distributors, and manufacturers often experience periods of dramatically elevated inventory volume — holiday seasons, promotional campaigns, or new product launches — followed by returns to normal levels. A mezzanine provides a dedicated overflow area that can be activated during high-demand periods and used for lighter functions during quieter periods.
Because the mezzanine adds capacity that is physically separate from the main ground-floor operation, it can be managed independently. During peak periods, additional staff can be assigned to the mezzanine level without disrupting ground-floor operations. During off-peak times, the mezzanine might house long-term storage, archive inventory, or serve as a staging area for returns processing. This operational versatility is only possible because the mezzanine provides a distinct, enclosed zone within the warehouse.
For warehouses operating on a just-in-time model, the mezzanine offers a way to hold buffer stock close to the production or dispatch area without congesting the primary workflow floor. This proximity reduces replenishment lead time while keeping the main floor clear and organized — a balance that supports both efficiency and flexibility simultaneously.
Adapting to New Product Lines and SKU Proliferation
Modern distribution and retail operations frequently deal with SKU proliferation — the expansion of product ranges that increases the total number of individual items requiring storage and management. A mezzanine provides the additional square footage needed to accommodate new product categories without forcing a complete reconfiguration of the existing ground-floor layout. New shelving zones can be created on the mezzanine level to house newly introduced SKUs while the ground floor continues to operate normally.
This staged expansion approach is one of the most practical applications of a mezzanine in flexible planning. Instead of a warehouse shutdown or major disruption, new storage capacity is added vertically, above the existing operation. Teams can set up and populate the mezzanine level while ground-floor activities continue uninterrupted. The result is a phased capacity increase that minimizes operational risk.
As product lines change over time — with some SKUs discontinued and others introduced — the mezzanine layout can be reorganized to reflect the new profile. Because shelving and racking systems on a mezzanine are not permanently fixed to the building structure, these reorganizations are relatively quick and low-cost compared to building construction alternatives.
Operational Efficiency Gains Through Zoned Storage
Separating High-Velocity and Low-Velocity Inventory
A well-planned mezzanine enables warehouse managers to physically separate inventory by velocity — placing fast-moving, frequently picked items in the most accessible locations and housing slow-moving or reserve stock on the elevated mezzanine level. This zoning strategy reduces unnecessary travel within the warehouse and focuses picker activity in the areas of highest demand, improving order fulfillment speed.
Velocity-based zoning is a classic principle of warehouse optimization, but it requires sufficient space to implement meaningfully. Without a mezzanine, many warehouses lack the floor area to create clearly defined fast and slow zones. The mezzanine resolves this constraint by adding a dedicated zone that is physically distinct from the ground floor, making velocity-based organization practical even in a compact facility.
Over time, as the velocity profile of inventory changes — which happens naturally as product ranges evolve — items can be reassigned between the ground floor and the mezzanine level to maintain optimal picking efficiency. This ongoing refinement of the storage layout is only possible when the infrastructure — the mezzanine itself — is flexible enough to accommodate it.
Dedicated Zones for Value-Added Services
Beyond pure storage, a mezzanine frequently supports value-added services that are part of modern warehouse operations. Kitting, labeling, quality inspection, returns processing, and light assembly are all activities that benefit from a dedicated workspace separated from the main storage and picking floor. By housing these functions on the mezzanine level, warehouse planners keep the primary floor clear for high-throughput storage and movement operations.
The spatial separation provided by a mezzanine also improves safety and workflow discipline. Workers performing detailed tasks like quality checks or kitting are not competing for space with forklift traffic or bulk picking operations below. This separation reduces accident risk and improves concentration, resulting in better quality outcomes for value-added processes.
As service requirements change — for example, if a warehouse begins offering new fulfillment services to clients — the mezzanine level can be reorganized to support those new activities. This adaptability makes the mezzanine a strategic asset rather than a static piece of infrastructure, directly supporting the warehouse's ability to offer flexible, evolving service capabilities.
Long-Term Investment Value of a Mezzanine in Warehouse Planning
Cost Comparison Against Building Expansion
One of the most compelling arguments for investing in a mezzanine as part of flexible warehouse storage planning is its favorable cost profile compared to facility expansion. Constructing a building extension involves significant architectural, civil engineering, and construction costs, along with extended project timelines that disrupt operations. A mezzanine can typically be designed, fabricated, and installed in a fraction of the time and cost of an equivalent building extension.
The return on investment from a mezzanine is realized not only in the immediate addition of usable floor space but also in the operational improvements that come with better-organized storage. Faster picking, reduced congestion, cleaner workflows, and the ability to take on more inventory or more clients all contribute to the financial case for a mezzanine investment. These benefits accumulate over years of operation, making the initial investment increasingly valuable over time.
For businesses operating in leased warehouse facilities, a mezzanine also offers the important advantage of portability. If the business needs to relocate at the end of a lease, a freestanding steel mezzanine can be disassembled and reinstalled in a new facility. This preserves the capital value of the investment in a way that permanent building modifications never could, making a mezzanine a particularly smart choice for companies planning for future flexibility.
Future-Proofing Storage Infrastructure
Investing in a mezzanine with a clear eye on future needs is an act of strategic infrastructure planning. By specifying load capacities, dimensions, and access configurations that exceed immediate requirements, warehouse operators build headroom for future growth without paying for that capacity all at once. The incremental expansion potential of modular mezzanine systems means that today's investment provides the foundation for tomorrow's capacity increase.
Future-proofing also involves thinking about technology integration. Warehouses are increasingly incorporating automation, sensor systems, and digital inventory management tools. A mezzanine designed with conduit runs, lighting provisions, and equipment mounting points built in is far easier to integrate with future technology than one that was not designed with these possibilities in mind. Planning for future connectivity during the initial mezzanine design costs very little but saves significant retrofit expense later.
Ultimately, the mezzanine's role in flexible warehouse storage planning is not limited to the physical addition of space. It represents a commitment to building a warehouse environment that can change, grow, and adapt alongside the business it serves. For companies that expect their storage requirements to evolve — which includes virtually every serious warehouse operation — a mezzanine is one of the most strategically sound investments available.
FAQ
What types of warehouses benefit most from installing a mezzanine?
Warehouses with high ceilings and underused vertical space benefit most from a mezzanine installation. This includes distribution centers, e-commerce fulfillment operations, manufacturing support warehouses, and retail logistics facilities. Any operation that faces growing inventory volume, SKU proliferation, or a need for dedicated value-added service areas can leverage a mezzanine to address these challenges without moving to a larger building.
How does a mezzanine affect the day-to-day workflow of a warehouse?
A well-designed mezzanine improves daily workflow by separating different operational functions into distinct zones. Picking, packing, receiving, and administrative tasks can each have dedicated areas on either the ground floor or the mezzanine level. This separation reduces congestion, improves safety, and increases throughput. Access via staircases, goods lifts, or conveyor openings ensures that the two levels work as a coordinated, efficient system rather than independent spaces.
Can a mezzanine be expanded or modified after initial installation?
Yes, modular steel mezzanine systems are specifically designed to be expanded, reduced, or reconfigured as operational needs change. Additional bays can be added to extend the footprint, access points can be repositioned, and the flooring or racking systems installed on the mezzanine level can be changed. This reconfigurability is one of the key reasons a mezzanine is considered a flexible, long-term warehouse infrastructure investment rather than a fixed structural commitment.
What should warehouse planners consider when specifying a mezzanine for flexible storage?
Key specification considerations include load capacity per square meter, ceiling height clearance on both the ground level and the mezzanine level, access configuration for staff and goods movement, integration with existing or planned racking and shelving systems, and provision for future technology integration. Involving a structural engineer and a warehouse planning specialist in the specification process ensures that the mezzanine is optimized for both immediate needs and future flexibility.