
 EN
EN

Modern distribution centers and manufacturing facilities face a relentless pressure to do more with the same footprint. When floor space is limited but vertical airspace remains untapped, a warehouse mezzanine emerges as one of the most strategically powerful tools available to facility managers and logistics planners. Rather than committing to an expensive building expansion or relocating to a larger site, businesses are discovering that a well-designed warehouse mezzanine can fundamentally reshape how space is organized, allocated, and scaled over time. The result is a facility that evolves alongside changing operational demands without the disruption and cost of traditional construction.
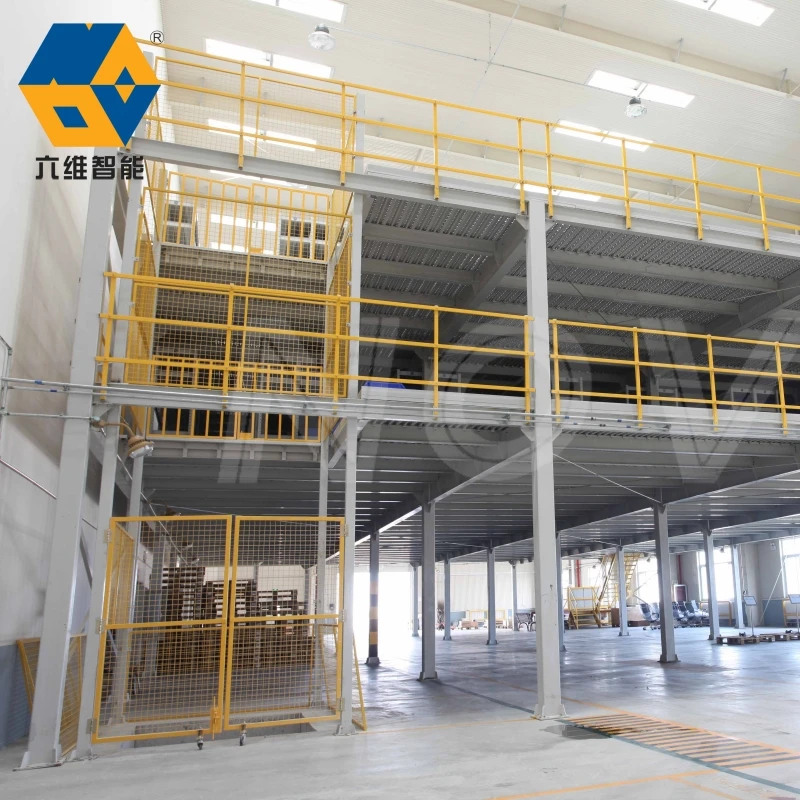
Flexibility is no longer a luxury in warehouse management — it is a baseline requirement. Seasonal fluctuations, SKU proliferation, e-commerce order complexity, and shifting supply chain models all demand that a warehouse reconfigure quickly and efficiently. A warehouse mezzanine directly addresses this need by introducing a modular, multi-level structure that expands usable square footage vertically while keeping ground-level workflows intact. This article explores the specific mechanisms by which a warehouse mezzanine enables flexible warehouse layouts, and why it has become a central component of modern industrial space planning.
The Structural Foundation of Layout Flexibility
Steel-Frame Construction and Modular Design
The physical architecture of a warehouse mezzanine is central to its ability to support flexible layouts. Industrial-grade steel mezzanine systems are typically engineered as modular assemblies, meaning individual bays, columns, and decking panels can be added, removed, or repositioned depending on operational needs. This modular approach allows facility managers to expand the mezzanine footprint in phases rather than committing to a fixed, permanent structure from day one. Over time, the warehouse mezzanine can grow laterally or upward to accommodate new workflows without demolishing what already exists.
Steel construction also provides the load-bearing strength necessary to support heavy racking systems, automated conveyors, or staff work areas on an upper level. When a warehouse mezzanine is engineered to carry substantial dynamic loads, the ground floor beneath it remains fully accessible and usable for palletized goods, machinery, or high-throughput picking operations. This dual-level functionality is precisely what allows warehouse managers to distribute operational functions across floors rather than competing for the same horizontal space.
Multi-floor mezzanine systems — those configured with two or three elevated levels — take this principle even further. With a warehouse mezzanine designed for multiple floors, a facility can stack distinct operational zones vertically: bulk storage at ground level, order processing on the first mezzanine level, and administrative or quality control functions on the second. Each zone operates independently, reducing cross-traffic and improving workflow efficiency.
Decoupling Ground-Level and Elevated Operations
One of the most overlooked benefits of a warehouse mezzanine is its ability to physically separate operational functions that would otherwise interfere with each other. In a flat single-level facility, forklifts, pickers, goods-in teams, and returns handlers all share the same aisle space, creating congestion and safety risks. By elevating certain functions — such as manual picking, packing, or value-added services — onto a warehouse mezzanine, the ground floor is freed for high-speed pallet movement and inbound logistics.
This separation is not just about safety or traffic flow. It is fundamentally a layout strategy. When the warehouse mezzanine absorbs functions that previously occupied prime floor real estate, managers can reorganize ground-level racking configurations, introduce new product categories, or accommodate larger equipment without tearing down and rebuilding the entire layout. The mezzanine effectively acts as a pressure valve, absorbing operational growth on a vertical axis rather than forcing horizontal expansion.
Zone Configuration and Operational Adaptability
Redefining Space Allocation Without Moving Walls
Traditional warehouses are constrained by their fixed wall positions. Expanding one department often means shrinking another, creating internal competition for floor space that rarely resolves cleanly. A warehouse mezzanine breaks this zero-sum logic by introducing entirely new usable square footage that did not previously exist. As a result, departments can expand onto mezzanine levels without displacing existing ground-floor operations.
This is particularly valuable during periods of rapid SKU growth or business expansion. A retailer adding hundreds of new product lines, for instance, can install additional shelving and racking on the warehouse mezzanine to accommodate new inventory without reconfiguring the existing ground-floor pick-and-pack area. The layout adapts incrementally, preserving productivity during the transition. This kind of phased spatial expansion is only possible when the mezzanine structure is designed with future growth already anticipated in the column spacing, floor load ratings, and stair access points.
The ability to reconfigure a warehouse mezzanine also makes it suitable for facilities that experience dramatic seasonal volume shifts. A fulfillment center processing holiday orders, for example, may need to double its picking capacity for three months of the year. A mezzanine with modular shelving allows temporary picking stations to be installed and dismantled quickly, matching the operational tempo without requiring permanent infrastructure changes.
Staircase and Access Point Integration
The placement and number of staircase access points on a warehouse mezzanine directly influence how flexibly the layout can be configured. A single central staircase concentrates foot traffic and limits how independently different zones on the mezzanine can operate. By contrast, a mezzanine designed with multiple staircases at strategic points — near goods-in, near packing stations, near administrative areas — allows each zone to function with its own access flow, minimizing cross-contamination of workflows.
Industrial mezzanine systems built with integrated staircases, safety handrails, and edge protection are also compliant with workplace health and safety regulations, which is a non-negotiable requirement for any operational environment. When these safety features are built into the mezzanine structure from the outset, facility managers have the freedom to reconfigure internal zones without needing to re-engineer access points. This built-in compliance provides a stable structural skeleton around which flexible layouts can be continually reorganized.
Racking Integration and Inventory Management
Mezzanine Floor Racking as a Vertical Inventory Strategy
A warehouse mezzanine that incorporates racking systems on its elevated platform does far more than add floor space — it creates a vertically integrated inventory strategy. Mezzanine floor racking allows warehouse planners to classify and separate inventory by velocity, size, temperature requirement, or handling method, positioning each category on the level that best supports its movement logic. Fast-moving, small-item SKUs might be housed on the mezzanine for manual picking, while slow-moving bulk pallets remain at ground level for forklift access.
This vertical segmentation of inventory is a powerful tool for reducing pick paths and improving order cycle times. When a warehouse mezzanine is integrated with a broader racking strategy, warehouse managers can design pick routes that minimize travel distance by routing pickers through specific mezzanine zones without crossing the entire ground floor. Over time, this layout logic can be refined and adjusted as inventory profiles change, adding or removing racking bays on the mezzanine without disrupting the rest of the facility.
The structural relationship between a warehouse mezzanine and its racking system also means that the two components reinforce each other. A mezzanine designed with the right column spacing accommodates standard pallet racking bays directly beneath, creating usable racking storage underneath the elevated platform as well as on top of it. This double-layer racking approach can effectively triple or quadruple the storage density of a given floor area, which is transformative for facilities operating in constrained buildings.
Adapting to Automation and Technology Integration
As warehouses increasingly integrate automation — conveyor systems, goods-to-person robots, vertical lift modules — the warehouse mezzanine becomes an important element in routing material flows between levels. Conveyors can be mounted through mezzanine decking to pass goods seamlessly between floors, enabling a connected vertical workflow that eliminates manual carrying or forklift elevation of goods. This integration capability is a direct enabler of flexible, technology-adapted layouts.
When a warehouse mezzanine is pre-engineered with penetration points and utility conduit routing for future automation, facility managers retain the ability to upgrade their technology stack without retrofitting the entire structure. This forward-looking design philosophy is increasingly important as warehouse automation adoption accelerates across the logistics industry. The mezzanine becomes not just a passive storage platform, but an active component of a dynamic, adaptable operational infrastructure.
Cost-Efficiency and Long-Term Layout Investment
Capital Efficiency Compared to Building Expansion
Installing a warehouse mezzanine is almost universally more cost-effective than expanding a building footprint. Building expansions involve land acquisition or lease renegotiation, foundation work, structural framing, roofing, utilities extension, and regulatory approvals — all of which consume significant time and capital. A steel mezzanine system, by contrast, can typically be designed, fabricated, and installed in a fraction of the time and at a fraction of the cost, while delivering comparable or superior usable space gains.
This cost efficiency translates directly into layout flexibility. Because the investment required per square meter of mezzanine space is lower than for conventional construction, facility managers can afford to install a warehouse mezzanine in a phased manner, expanding it as operational needs grow rather than making a single large capital commitment upfront. This phased investment model aligns capital expenditure with revenue growth, making the warehouse mezzanine a financially rational choice for businesses at multiple stages of development.
Relocatability and Asset Value Retention
Unlike permanent building works, a well-designed warehouse mezzanine can often be dismantled and relocated to a new facility if a business moves. This relocatability preserves the asset value of the mezzanine investment and means that committing to a mezzanine installation does not lock a business into a specific building for the long term. For businesses operating on lease agreements with finite terms, this is a significant financial advantage over permanent construction.
The ability to take the warehouse mezzanine with you when you move also means that the layout flexibility it enables travels with the business. A company that develops highly efficient mezzanine-enabled workflows in one facility can replicate and refine those same layouts in a new building, maintaining operational continuity and reducing the relearning curve associated with relocation. This portability reinforces the mezzanine's position as a long-term operational asset rather than a fixed improvement to a specific property.
FAQ
What types of operations benefit most from a warehouse mezzanine?
Operations that handle a wide range of SKU sizes, require manual picking in addition to palletized storage, or experience significant seasonal volume fluctuations tend to gain the most from a warehouse mezzanine. E-commerce fulfillment, manufacturing parts storage, and retail distribution centers are common environments where the vertical space expansion and zoning flexibility of a mezzanine deliver measurable operational improvements.
Can a warehouse mezzanine be modified after installation?
Yes, modular steel mezzanine systems are specifically designed to be reconfigured after initial installation. Additional bays can be added to extend the mezzanine footprint, racking configurations on the elevated platform can be reorganized, and access points such as staircases or goods hatches can be repositioned as layout requirements change. This adaptability is one of the primary reasons a warehouse mezzanine is considered a flexible infrastructure investment rather than a permanent fixed structure.
How does a warehouse mezzanine affect ground-level forklift operations?
A well-designed warehouse mezzanine is engineered with column spacings that allow standard forklifts to operate freely beneath the elevated structure. The mezzanine columns are typically positioned to align with racking rows rather than blocking aisle paths, preserving the ground-level traffic flow. Goods transfer between floors is usually handled via dedicated goods lifts, conveyor penetrations, or integrated pallet gates, keeping forklift routes at ground level uninterrupted.
What load capacity should a warehouse mezzanine have for racking integration?
The required load capacity depends on the weight of racking systems, inventory, and personnel that will occupy the mezzanine platform. Industrial mezzanine systems used for racking integration are typically engineered to carry uniformly distributed loads ranging from 400 kg/m² to 750 kg/m² or more, depending on the application. It is essential to work with a qualified structural engineer during the design phase to ensure the warehouse mezzanine is rated appropriately for the intended racking configuration and inventory weights.