
 EN
EN
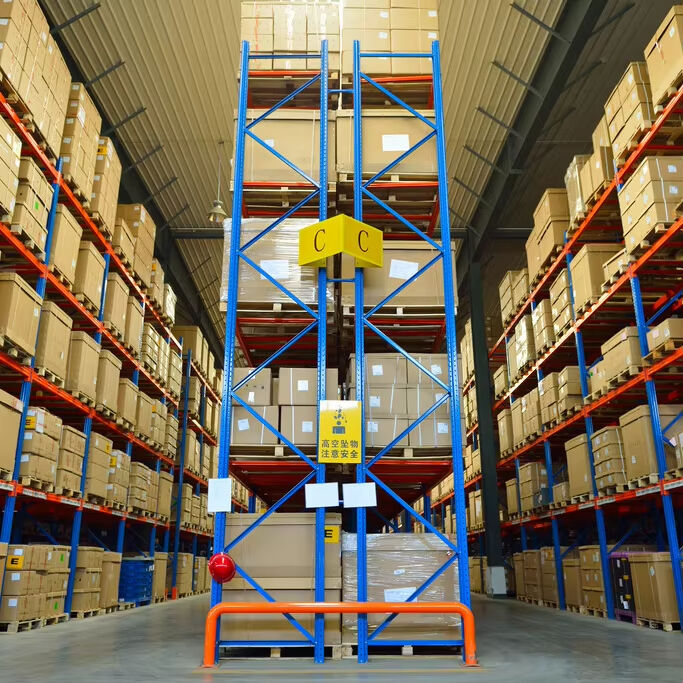
Every warehouse comes with its own unique set of constraints — ceiling heights, floor dimensions, column placements, doorway widths, and workflow patterns that rarely follow a standardized blueprint. For operations managers and logistics planners, the challenge is finding storage infrastructure that can accommodate these variables without requiring costly facility modifications. The industrial rack has evolved precisely to meet this challenge, offering a level of structural and spatial adaptability that makes it one of the most versatile assets in modern warehousing.
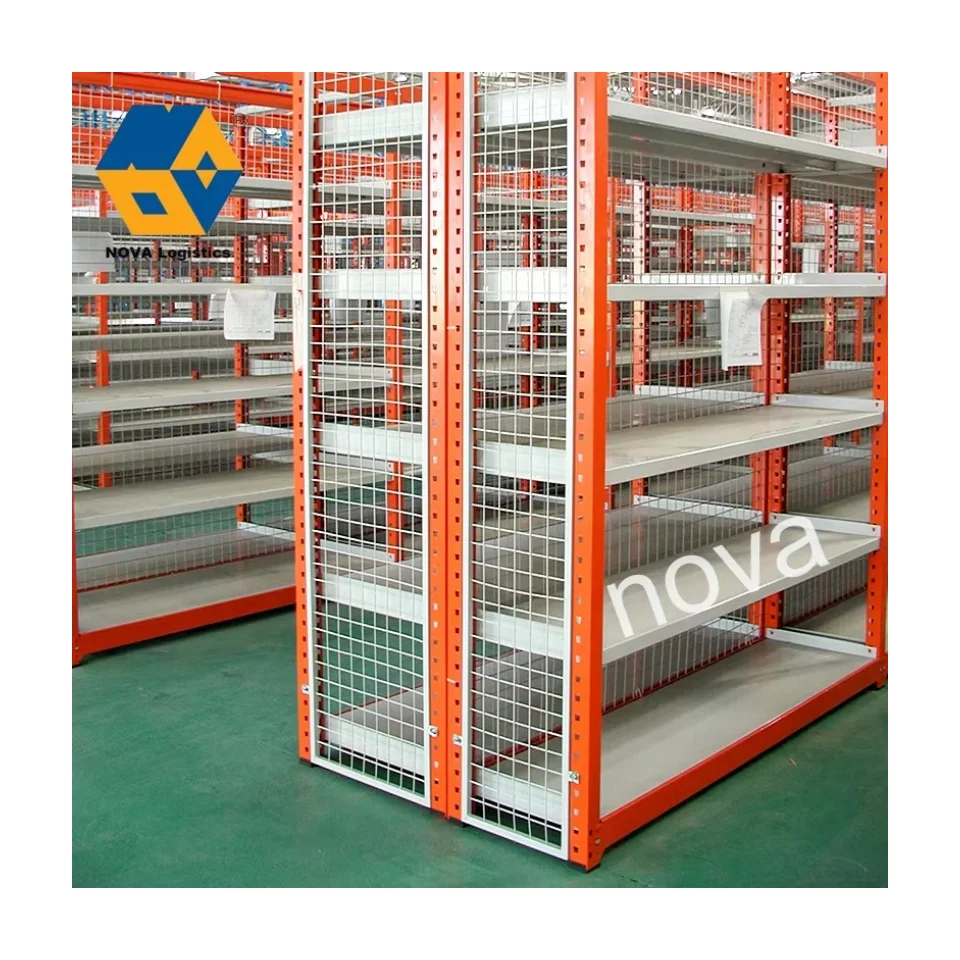
Understanding how an industrial rack adapts to different warehouse layouts goes beyond simply choosing a shelf size. It involves recognizing how adjustable components, modular designs, and configuration strategies allow the same fundamental system to serve a narrow long-term storage facility, a wide-aisle distribution center, or a multi-story mezzanine operation. This article explores the mechanisms, design principles, and practical decisions that allow an industrial rack to flex across radically different operational environments.
The Structural Flexibility Built Into an Industrial Rack
Adjustable Beam Heights and Load Configurations
One of the most fundamental adaptability features of a well-designed industrial rack is the ability to adjust beam heights at incremental intervals along the upright columns. This allows warehouse planners to reconfigure shelf spacing based on the actual dimensions of stored goods — whether that means accommodating tall pallets, flat-packed materials, or varying carton heights. Rather than locking a facility into one fixed storage profile, adjustable beams let the same industrial rack system serve multiple product categories at different times.
This adaptability is especially valuable in operations where inventory mix shifts seasonally or as business needs evolve. A distribution center that primarily stores bulk goods during peak season may need to transition to lighter, more varied SKUs off-season. With an adjustable industrial rack, the reconfiguration process requires no specialized tools or structural changes — just rebalancing beam positions to match the new storage requirements.
Load configurations also play a role in layout adaptation. Heavy-duty uprights can be combined with medium-duty beams in zones where the load per level varies. This approach allows a single industrial rack framework to perform across different weight zones within the same facility, reducing the need to purchase entirely different systems for different areas.
Modular Frame Design for Spatial Scalability
A modular industrial rack is designed so that units can be added, removed, or extended without dismantling the entire system. Bays can be connected side by side to form continuous runs, or separated into standalone units based on floor space availability. This modularity is what allows the same industrial rack product to function equally well in a compact storage room and a sprawling fulfillment warehouse.
Upright frames are typically available in a range of depths and heights, enabling planners to select the profile that best matches the ceiling clearance and aisle width requirements of their specific facility. An industrial rack designed with modular framing can grow vertically in spaces with high ceilings or expand horizontally where floor square footage is the priority — a genuinely flexible approach to spatial planning.
This scalability also supports phased investment. A business can begin with a core configuration of industrial rack units and add capacity incrementally as storage demands increase, rather than committing to a full system installation upfront. This makes modular design not just operationally smart but financially practical for growing operations.
How Layout Type Influences Industrial Rack Configuration
Narrow Aisle and High-Bay Warehouse Environments
In facilities where floor space is at a premium, narrow-aisle configurations allow more industrial rack rows to be installed within the same square footage. This layout relies on specialized handling equipment such as reach trucks or articulated forklifts that can operate in tighter corridors, and it places high demands on the dimensional consistency of the industrial rack being used. Units must be precisely aligned, braced, and anchored to ensure safety in high-density arrangements.
High-bay warehouses take vertical adaptation even further. An industrial rack system in these environments might reach 10 to 15 meters in height, requiring reinforced uprights, seismic bracing, and engineered load ratings that account for height-amplified stress. The same industrial rack product family can often be configured for standard heights in one location and extreme vertical heights in another simply by specifying heavier-gauge frames and adding appropriate safety accessories.
Choosing an industrial rack suited for narrow-aisle or high-bay use requires careful load analysis and compliance with local structural regulations. However, the fundamental principle remains the same — by selecting the right combination of modular components, a single industrial rack system type can be deployed in ways that look dramatically different yet stem from the same design logic.
Wide-Aisle and Floor-Level Access Layouts
Wide-aisle warehouses prioritize accessibility and throughput over density. In these environments, an industrial rack is configured with generous aisle spacing to accommodate counterbalanced forklifts and allow efficient cross-docking operations. The industrial rack itself may be lower in height and wider in bay span, creating a layout focused on rapid picking rather than maximum storage density.
Floor-level access configurations — where goods are stored at ground level or very low heights — are common in facilities that handle manual picking or deal with heavy individual items. Here, an industrial rack serves more as a structural guide and organizer than a vertical multiplier. The same adjustable components used in a high-bay context are simply positioned closer to the ground and spaced further apart to support operator-friendly workflows.
The ability of an industrial rack to serve both extremes — from floor-level manual picking to high-bay automated retrieval — is a testament to the design versatility engineered into quality racking systems. Layout type informs configuration, but it does not restrict the product choice to an entirely different solution.
Adapting an Industrial Rack to Irregular or Challenging Spaces
Working Around Columns, Walls, and Obstacles
Real warehouse floors are rarely open rectangles. Structural columns, fire suppression equipment, electrical conduits, and loading dock placements all create obstacles that a standard industrial rack layout must work around. The adaptability of a well-engineered industrial rack lies partly in its ability to be configured in non-standard bay widths, allowing runs to begin or end at irregular intervals to avoid conflicts with building infrastructure.
Short bays or specialty end frames can be integrated into a larger industrial rack system to bridge gaps or fill corner spaces that would otherwise remain unused. This is where the modular nature of the system truly delivers value — rather than leaving dead zones in the layout, planners can piece together a continuous and efficient storage configuration even in architecturally complex facilities.
Column guards and frame protectors are also part of the adaptive toolkit. When an industrial rack must be positioned near a structural column, protective accessories ensure that the rack remains safe and functional while minimizing the clearance required. These small but important details are what separate a properly adapted industrial rack installation from one that creates operational hazards.
Multi-Level and Mezzanine Integration
Some warehouses exploit vertical space not just through tall single-level racking but through multi-tier systems or integrated mezzanine platforms. An industrial rack with sufficient upright strength can support walkable decking between levels, creating a second floor of storage or working space within the warehouse footprint. This is one of the most dramatic expressions of adaptability, essentially transforming a single-story space into a multi-level facility without construction work.
Multi-level industrial rack systems require precise engineering, including load calculations per tier, staircase and safety rail integration, and attention to fire safety codes. However, the structural logic builds directly on the same adjustable industrial rack components used in conventional single-level applications. The uprights are simply taller, the decking panels are added as platforms, and the overall layout multiplies the usable space dramatically.
For businesses operating in urban or high-cost real estate environments where expanding horizontally is not an option, the industrial rack's ability to support mezzanine configurations is a significant strategic advantage. It allows the same product system to address a space constraint that would otherwise require a facility move or costly extension project.
Workflow Integration and Operational Adaptability
Aligning Industrial Rack Layout With Picking and Putaway Flows
Adaptability is not only about fitting within physical boundaries — it is also about aligning storage layout with operational logic. An industrial rack can be configured to support zone-based picking, where frequently accessed SKUs are placed in easily reachable positions and slower-moving inventory is located in more remote or elevated positions. This zoning strategy can be implemented and adjusted without replacing the rack system itself.
Putaway flow efficiency depends on how the industrial rack layout aligns with inbound receiving areas. If the rack is configured so that inbound aisles align naturally with the most accessible bays, team productivity increases and error rates drop. A flexible industrial rack design supports this kind of iterative layout improvement because teams can adjust configurations as they learn more about their operational patterns.
The ability to realign an industrial rack system with evolving operational demands — without purchasing new equipment — is a major value driver for businesses managing dynamic inventory profiles. It reduces the cost and disruption associated with storage system changes and enables operations to optimize continuously.
Compatibility With Warehouse Management and Automation Tools
Modern warehousing increasingly integrates digital tools such as warehouse management systems (WMS), barcode scanning infrastructure, and in some cases semi-automated picking equipment. An adaptable industrial rack must be compatible with these tools, meaning that label positions, aisle widths, and bay numbering conventions need to be thoughtfully planned during the layout phase.
When an industrial rack is properly configured with consistent bay widths and predictable structural geometry, integrating it with location-based WMS tracking becomes straightforward. Facilities can assign alphanumeric location codes to each rack position, enabling real-time inventory visibility without requiring custom or proprietary shelving infrastructure.
As automation technology continues to evolve, the industrial rack serves as the stable physical backbone against which automated guided vehicles (AGVs), conveyor integrations, and robotic picking arms are deployed. Ensuring that the industrial rack configuration is compatible with these systems — and can be adjusted if the technology changes — is an increasingly important consideration in facility planning.
FAQ
What makes an industrial rack suitable for different warehouse layouts?
An industrial rack is suitable for different layouts primarily because of its adjustable beam heights, modular frame design, and scalable bay configurations. These features allow the same system to be adapted for narrow-aisle high-density arrangements, wide-aisle accessible layouts, or multi-tier mezzanine structures without requiring a completely different product solution.
Can an industrial rack be reconfigured after initial installation?
Yes, most industrial rack systems are designed to support reconfiguration after installation. Beams can be repositioned at different heights, bays can be added or removed, and upright frames can be relocated as long as the floor anchoring and load calculations are revisited. This reconfigurability is one of the key benefits of investing in a modular industrial rack system.
How does ceiling height affect industrial rack selection?
Ceiling height directly determines the maximum upright height that can be used in an industrial rack installation. Facilities with high ceilings can leverage tall upright frames to maximize vertical storage density, while lower-ceiling environments require shorter configurations. In both cases, the same product family of components can typically be used — just with different upright specifications and load ratings.
Is an industrial rack appropriate for operations that frequently change inventory types?
Absolutely. An industrial rack with adjustable beam heights is particularly well-suited to operations that change inventory types frequently, whether seasonally or due to evolving business needs. The ability to reposition beams quickly and without tools means the shelf profile can be updated to match new product dimensions without significant downtime or infrastructure investment.