
 EN
EN
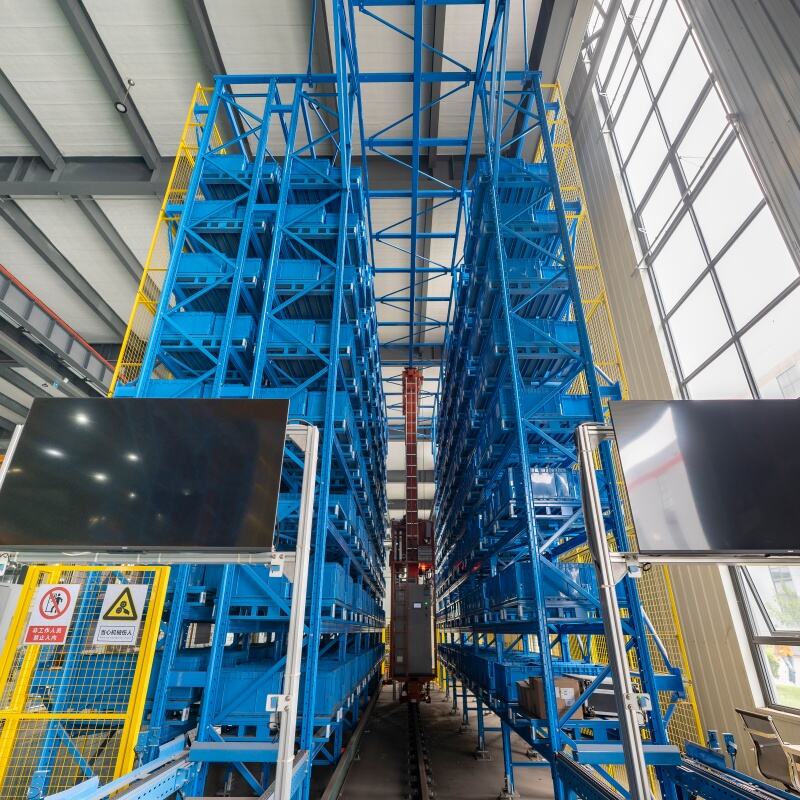
In modern warehousing and distribution, the pressure to maximize every square meter of available floor space has never been greater. Businesses handling high volumes of small to medium-sized goods are increasingly turning to automated storage solutions that go beyond conventional shelving and manual picking. The miniload system has emerged as one of the most effective technologies for transforming how warehouses are structured, operated, and scaled. By integrating automated cranes, dense racking configurations, and intelligent software, miniload reshapes the physical and operational logic of a storage facility from the ground up.
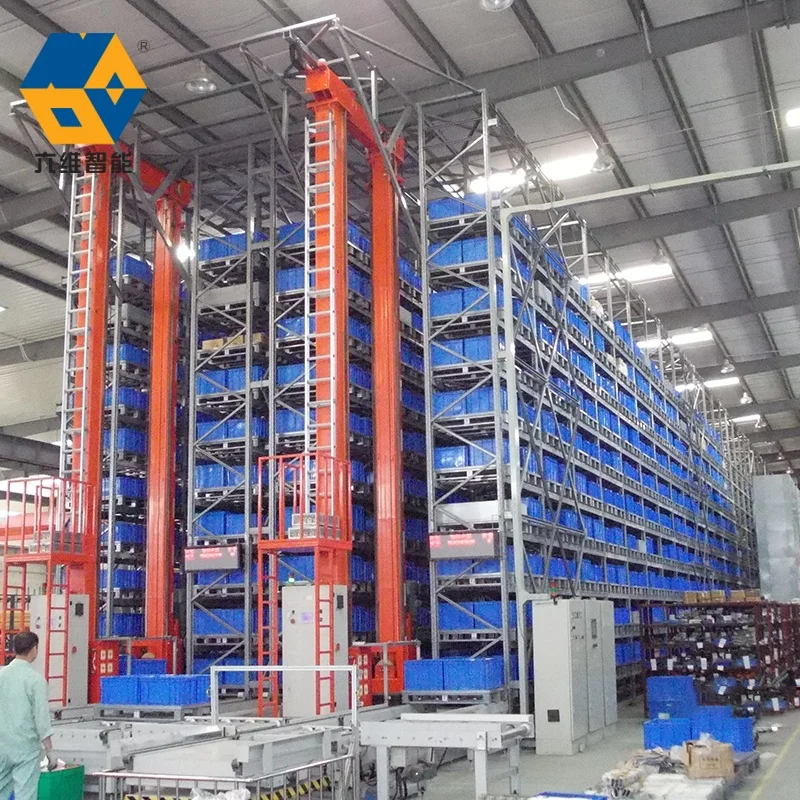
Understanding how miniload technology specifically contributes to layout optimization requires looking at the mechanics behind the system, the structural changes it enables, and the operational benefits it unlocks. Unlike broad automation platforms, a miniload is purpose-built for bin, tote, and carton-level storage. This precision makes it particularly well-suited for industries such as e-commerce fulfillment, pharmaceutical distribution, electronics manufacturing, and spare parts logistics—environments where speed, accuracy, and space efficiency must coexist without compromise.
The Core Mechanism Behind Miniload Layout Optimization
How the Automated Stacker Crane Drives Spatial Efficiency
At the heart of every miniload system is the automated stacker crane, a machine that travels along narrow aisles between high-density racking rows. This crane moves simultaneously on both horizontal and vertical axes, retrieving and depositing storage containers with millimeter precision. Because the crane operates within a very tight aisle width—often as narrow as 700 to 1,000 millimeters—the system allows storage rows to be placed much closer together than any human-operated forklift or reach truck would permit.
This dramatic reduction in aisle width is one of the primary ways that a miniload changes the geometry of a warehouse layout. Traditional warehouses must allocate a significant percentage of their floor area to access aisles wide enough for equipment and personnel. A miniload eliminates that requirement, converting former aisle space into productive storage capacity. In many implementations, this shift alone can increase usable storage density by 40 to 60 percent compared to conventional manual racking.
The crane's vertical reach is equally important. Miniload cranes can operate in racking structures that rise well above standard warehouse shelving heights, often reaching 10 to 15 meters or more. This vertical exploitation allows the system to take full advantage of building height, transforming unused cubic volume into structured, accessible inventory positions. The result is a storage layout that grows upward rather than outward, which is critical for operations constrained by expensive real estate.
Bin and Tote Standardization as a Layout Enabler
A miniload system is designed to handle standardized bins, totes, or cartons, and this standardization is not merely a technical convenience—it is a foundational layout principle. When all storage units share consistent dimensions, the racking system can be engineered with uniform slot dimensions across every level and row. This uniformity eliminates wasted space that typically accumulates when different product shapes and sizes are stored on open shelves without a container system.
Standardized containers also allow the warehouse management system (WMS) integrated with the miniload to optimize slot assignment dynamically. Fast-moving items can be positioned at retrieval levels closest to the output conveyor, while slower-moving goods are assigned to higher or more remote positions. This software-driven slotting logic means the physical layout of the miniload is not static—it continuously adapts to real demand patterns without any physical reorganization of the racking structure itself.
From a layout planning perspective, bin standardization simplifies the engineering process significantly. Designers can calculate exact storage capacity, predict throughput performance, and model aisle configurations with a high degree of accuracy before installation begins. This predictability reduces the risk of layout errors that often occur in mixed-storage warehouses, where varying product dimensions make planning much more complex.
Structural Layout Changes Enabled by Miniload Systems
Vertical Storage Expansion and Ceiling Utilization
One of the most visible layout transformations that a miniload delivers is the shift from horizontal expansion to vertical storage growth. Many warehouses have substantial cubic volume available above the typical picking height of two to three meters, but this space goes unused because standard manual operations cannot safely or efficiently reach it. A miniload changes this equation completely by deploying automated cranes that can service storage positions at heights that would be impractical for human workers.
When a facility is designed or retrofitted with a miniload, engineers can specify racking that extends to the full usable height of the building, sometimes exceeding 20 meters in purpose-built structures. Every additional meter of height adds multiple storage levels across the entire footprint of the system. This vertical stacking multiplies the effective storage capacity of a given floor area many times over, fundamentally altering the layout calculation for the entire facility.
The ability to exploit building height also has significant implications for site selection and facility design. A company using miniload technology can often achieve its required storage capacity in a smaller building footprint, reducing construction costs, land requirements, and ongoing operational expenses such as heating, lighting, and security coverage across a larger area.
Reconfiguring Workflow Zones Around the Miniload Core
Installing a miniload system does not simply add storage capacity—it restructures the entire workflow logic of the warehouse. Because the miniload delivers goods to a fixed output station or conveyor interface, the surrounding work zones can be reorganized to concentrate picking, packing, quality control, and dispatch activities in a compact area immediately adjacent to those output points. This concentration reduces the travel distances that workers and materials must cover, streamlining the entire order fulfillment sequence.
In a traditional warehouse layout, pickers may travel hundreds of meters per shift to collect items from dispersed locations across open racking. A miniload reverses this dynamic entirely through a goods-to-person model. The storage system brings the required bins directly to the operator's workstation, eliminating most internal travel. This allows the facility layout to be redesigned with smaller, more ergonomically optimized picking zones rather than wide open floor areas with long travel corridors.
The compaction of workflow zones around a miniload also creates clearer separation between storage areas and value-added activity areas. This separation improves safety, reduces congestion, and makes it easier to manage traffic flows within the facility. Layout designers can allocate specific zones for returns processing, kitting, labeling, and quality inspection with confidence that the storage and retrieval function will operate independently without interfering with those activities.
How Miniload Technology Supports Scalable Layout Planning
Modular Expansion Without Layout Disruption
One of the strategic advantages of miniload technology in layout planning is its inherent modularity. A miniload system can be initially installed at a scale that matches current throughput and storage requirements, with the structural design accommodating future expansion without requiring a complete layout overhaul. Additional aisles, cranes, or racking bays can often be added alongside the existing system as business volumes grow.
This modularity is particularly valuable for businesses operating in dynamic markets where inventory volumes fluctuate significantly. Rather than over-investing in maximum capacity from day one, companies can implement a miniload system sized to current needs and expand the physical layout incrementally. Each expansion phase builds on the existing infrastructure, preserving the original layout logic while increasing throughput and storage capacity.
From a project planning standpoint, modular miniload expansion also reduces operational disruption. New aisles or cranes can be installed and commissioned in sections, with the existing system continuing to operate during construction phases. This continuous-operation approach is far less disruptive than expanding conventional racking systems, which often require temporary shutdown of affected areas and significant manual reorganization of inventory.
Software-Driven Layout Flexibility Over Time
A miniload is not a static storage structure—it is a dynamic system that responds to operational data through its integrated control software. The warehouse management or warehouse control system governing the miniload continuously analyzes retrieval frequencies, order profiles, and inventory levels to optimize how storage positions are assigned within the fixed physical layout. This means the effective layout of the system adapts over time without any physical changes to the racking or crane configuration.
As product ranges change, seasonal demand patterns shift, or new clients are onboarded, the software layer of the miniload reassigns storage locations to maintain optimal retrieval performance. Items experiencing increased demand are migrated to more accessible positions, while slow-movers are relocated to positions that do not impact throughput. This continuous optimization ensures that the physical layout investment delivers maximum efficiency at every stage of the business cycle.
For warehouse planners, this software-driven adaptability means that the initial physical layout does not need to anticipate every future operational scenario with precision. The miniload system absorbs a significant portion of the layout optimization burden through its software intelligence, giving operations managers more flexibility to respond to market changes without committing to expensive physical reconfigurations.
Practical Industry Applications of Miniload Layout Optimization
E-Commerce and Omnichannel Fulfillment Environments
The e-commerce sector provides one of the clearest examples of how miniload technology reshapes storage layouts to meet demanding operational requirements. High-volume order fulfillment operations handling thousands of small item orders per day require storage systems that can deliver extraordinary throughput density in facilities where land costs are high and order accuracy requirements are uncompromising. A miniload system designed for this environment typically incorporates multiple parallel aisles with dedicated cranes, each feeding a series of goods-to-person picking stations through an integrated conveyor network.
In this layout configuration, the physical footprint of the miniload storage zone is substantially smaller than the equivalent manual storage area would need to be to hold the same number of SKUs. The height exploitation and narrow aisle design of the miniload compress the storage zone, freeing floor space for outbound processing, packaging, and dispatch operations that must also be accommodated within the facility. The overall layout becomes more balanced and operationally logical as a result.
Omnichannel operations, which must simultaneously serve retail replenishment, wholesale distribution, and direct-to-consumer fulfillment from a single facility, benefit particularly from the zoning clarity that a miniload layout provides. The automated storage core handles inventory management and retrieval for all channels, while the surrounding workflow zones can be configured for channel-specific processing without overlap or confusion.
Pharmaceutical and High-Value Parts Storage
In pharmaceutical distribution and high-value spare parts logistics, miniload technology addresses layout challenges that go beyond space efficiency. These industries require strict inventory control, temperature-appropriate storage conditions, and retrieval accuracy that manual systems struggle to maintain consistently at scale. A miniload system in these environments is typically designed with enclosed racking structures that can support climate control, and the automated retrieval eliminates the handling errors that occur in open manual picking environments.
The layout design of a pharmaceutical miniload installation often includes segregated zones for controlled substances, temperature-sensitive products, and standard ambient inventory, all served by the same automated crane infrastructure but managed through distinct software protocols. This multi-zone layout is far more compact than the equivalent manually operated layout, which would require separate rooms, additional staff, and more complex physical access controls.
For spare parts logistics, where extremely high SKU counts with very low individual demand frequencies are common, the miniload provides a layout solution that makes economic sense where manual storage would require enormous floor areas with very low utilization rates. The automated system stores thousands of low-velocity parts in a compact high-bay structure, retrieving any item on demand within seconds—a layout efficiency that manual alternatives simply cannot match.
FAQ
What types of goods are best suited for a miniload system?
A miniload system is best suited for small to medium-sized goods that can be stored in standardized bins, totes, or cartons. Typical applications include electronic components, pharmaceutical products, spare parts, cosmetics, food items in standardized packaging, and e-commerce goods. The system is particularly effective when SKU counts are high, individual item sizes are relatively small, and throughput requirements are demanding.
How does a miniload system compare to conventional shelving in terms of floor space usage?
A miniload system typically uses significantly less floor space than conventional shelving to store the same quantity of goods. By operating in narrow aisles that are inaccessible to human operators and exploiting full building height through automated crane operation, a miniload can reduce the floor area required for storage by 30 to 60 percent compared to standard manual racking configurations, depending on building height and aisle design.
Can an existing warehouse be retrofitted with a miniload system without major reconstruction?
Yes, in many cases an existing warehouse can be retrofitted with a miniload system, particularly if the building has adequate clear height and structural floor capacity to support high-bay racking and crane loads. A detailed site assessment is required to evaluate floor flatness, column spacing, roof height, and power supply adequacy. In purpose-built or well-structured facilities, miniload retrofits are a practical and cost-effective way to significantly increase storage density without relocating or rebuilding.
How does the software component of a miniload affect layout efficiency over time?
The software integrated with a miniload system plays a critical role in maintaining layout efficiency as operational conditions change. By continuously analyzing retrieval data, the system dynamically reassigns storage locations to keep high-demand items accessible and minimize unnecessary crane travel. This real-time slotting optimization means the miniload layout improves in performance over time as the system learns actual demand patterns, without requiring any physical changes to the racking structure or crane configuration.
Table of Contents
- The Core Mechanism Behind Miniload Layout Optimization
- Structural Layout Changes Enabled by Miniload Systems
- How Miniload Technology Supports Scalable Layout Planning
- Practical Industry Applications of Miniload Layout Optimization
-
FAQ
- What types of goods are best suited for a miniload system?
- How does a miniload system compare to conventional shelving in terms of floor space usage?
- Can an existing warehouse be retrofitted with a miniload system without major reconstruction?
- How does the software component of a miniload affect layout efficiency over time?