
 EN
EN
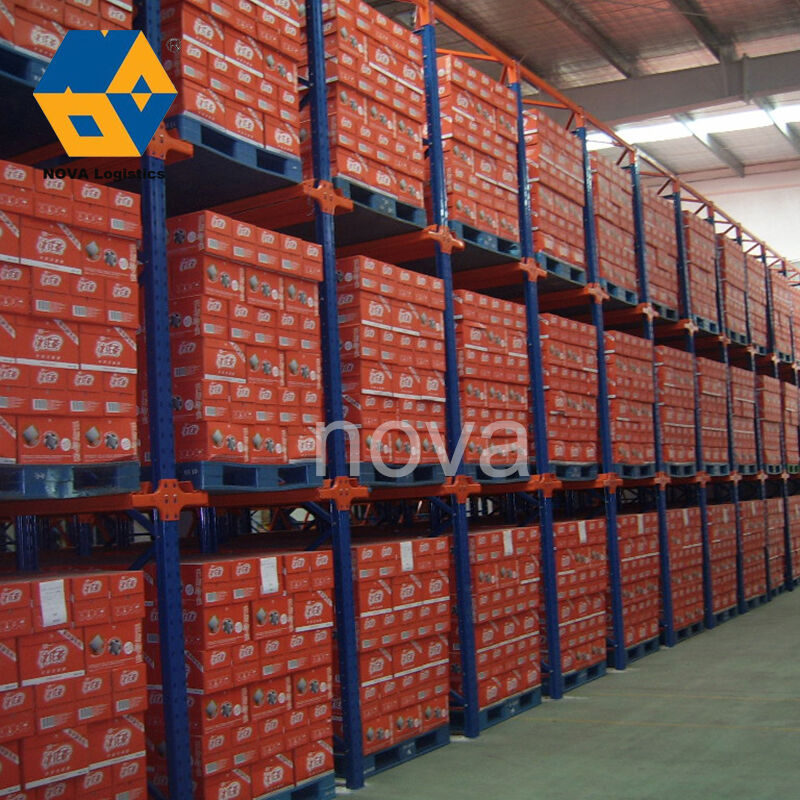
Warehouse space is one of the most valuable and often underutilized assets in any logistics or manufacturing operation. When floor area is limited and storage demand keeps growing, operations managers must find smarter ways to organize inventory without expanding the building footprint. This is precisely where drive in racking delivers a transformative advantage, fundamentally changing how cubic volume is allocated, how aisles are eliminated, and how pallet storage density reaches levels that conventional shelving systems simply cannot match.
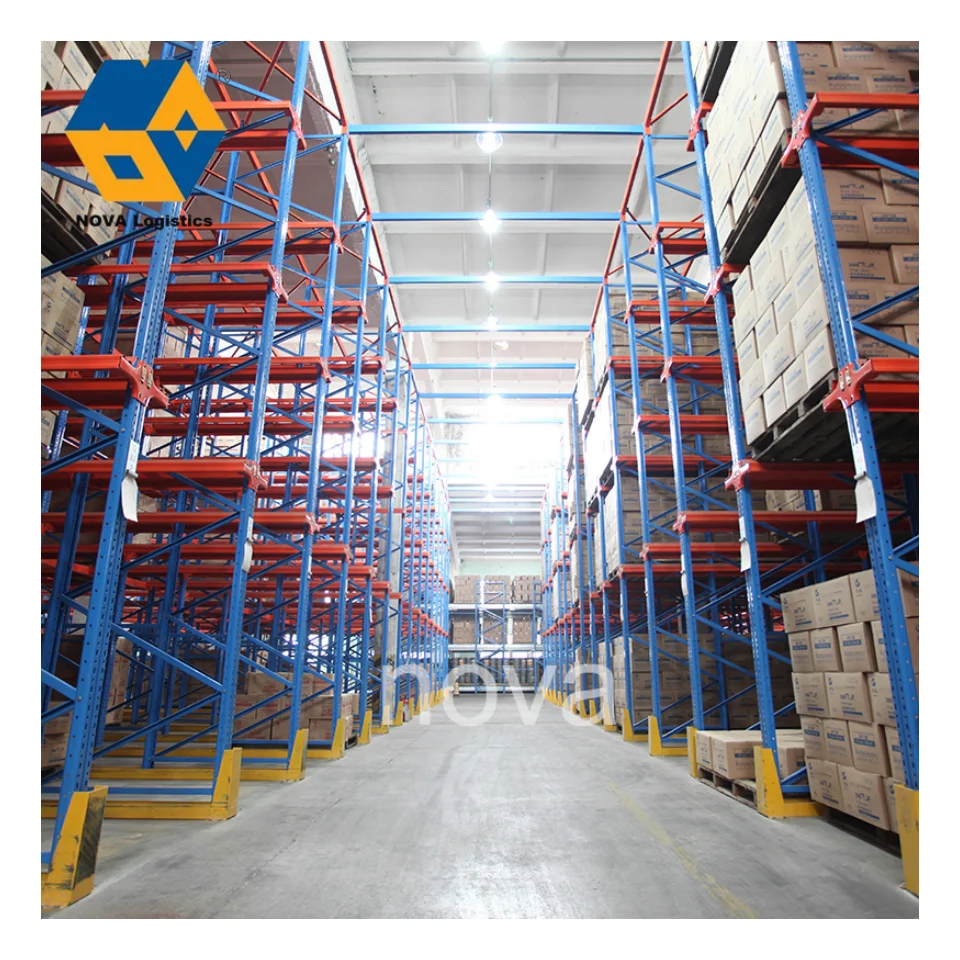
Drive in racking is a high-density storage system that allows forklifts to enter directly into the rack structure to place or retrieve pallets. Unlike selective racking where every pallet has its own aisle-facing slot, drive in racking consolidates pallets in deep lanes that run perpendicular to the working aisle. This structural difference is the core mechanism that reshapes warehouse space planning from the ground up, enabling businesses to store dramatically more product within the same four walls while maintaining a safe, organized, and efficient operational environment.
The Structural Logic Behind Drive In Racking and Space Utilization
Eliminating Dead Aisle Space
In a traditional selective racking layout, a significant portion of the warehouse floor is consumed by access aisles. Each bay of racking requires its own dedicated aisle for forklift movement, meaning that in many facilities, 40 to 50 percent of the total floor area is allocated to aisle space rather than actual storage. Drive in racking eliminates the majority of these aisles by allowing forklifts to drive directly into the rack channels, reducing the number of operating aisles to just one or two per block of racking.
This structural consolidation immediately reclaims a substantial portion of the floor plan. The space that was previously occupied by internal access aisles is converted into usable pallet positions. For warehouse managers working with fixed square footage, this shift alone can increase pallet storage capacity by 60 to 80 percent compared to a conventional racking layout. The implications for space planning are profound, particularly in cold storage, food distribution, and manufacturing environments where every square meter has an associated operational cost.
The design of drive in racking also supports multi-level storage, meaning that vertical cubic space is fully leveraged. Pallets are stored multiple levels high within the same deep lane, so the efficiency gains compound both horizontally across the floor and vertically toward the ceiling. This dual-axis optimization is a defining feature that makes drive in racking especially powerful in warehouse space planning exercises.
Deep Lane Storage and Pallet Density
The deep lane configuration of drive in racking means that pallets are loaded and stored in rows that extend several meters back from the entry point. Depending on the product type, inventory management approach, and facility layout, these lanes can accommodate anywhere from five to ten or more pallet positions in depth. This depth is what drives the dramatic increase in storage density.
From a space planning perspective, the planner must think in blocks rather than individual rows. A single block of drive in racking may contain dozens of deep lanes stacked multiple levels high, creating a compact, high-volume storage zone. These blocks can be arranged throughout the warehouse in a pattern that optimizes both storage capacity and operational flow, with clear zones designated for entry, maneuvering, and staging.
The result is a warehouse layout that looks fundamentally different from a selective racking plan. Rather than a grid of parallel aisles, a drive in racking layout features large rectangular storage blocks with fewer but wider working corridors around the perimeter. This shift simplifies the spatial logic of the warehouse and makes inventory zones easier to manage by product category, SKU group, or stock rotation requirements.
How Drive In Racking Reshapes Warehouse Layout Planning
Zone Consolidation for Bulk Storage
Drive in racking is particularly effective when used to designate dedicated high-density storage zones within a larger warehouse layout. Planners can allocate specific sections of the facility to drive in racking for products with high volume, low SKU count, or predictable turnover patterns. These bulk storage zones free up the rest of the warehouse for faster-moving inventory or value-added operations that require more accessible, selective racking systems.
This zone-based approach to space planning gives operations managers a flexible and scalable layout framework. As product mix evolves or storage requirements shift, the size and location of drive in racking blocks can be adjusted without requiring a complete facility redesign. The modular nature of drive in racking systems means that additional lanes or levels can be added as storage demand grows, making it a future-ready investment in warehouse infrastructure.
In cold storage warehouses, the ability to reduce the number of temperature-controlled aisles through drive in racking translates directly into significant energy savings. Fewer open corridors mean less surface area exposed to temperature fluctuations, reducing refrigeration load and operational cost. This is one of the most compelling reasons why drive in racking has become the standard storage solution in frozen food and pharmaceutical cold chain facilities worldwide.
Vertical Space Optimization and Ceiling Height Utilization
A well-designed drive in racking system is engineered to take full advantage of the available building height. In facilities with clear heights of seven meters or more, drive in racking can be configured with multiple load levels, pushing usable storage capacity toward the ceiling in a way that low-profile storage systems never could. Space planners can specify the exact number of levels based on the building's structural parameters, the load capacity of the floor, and the reach height of available forklifts.
This vertical emphasis is essential in modern warehouse space planning, where land acquisition and construction costs make building upward far more economical than building outward. By committing vertical space to dense pallet storage through drive in racking, businesses extract maximum return from their building investment. The height of the structure becomes a direct contributor to storage revenue rather than an architectural feature left partially unused.
Proper planning of vertical levels in drive in racking also requires attention to pallet weight distribution and structural load calculations. Each level must be engineered to handle the specified load, and the uprights must be designed with appropriate bracing and anchoring to ensure stability throughout the full height of the system. When these engineering parameters are correctly specified, drive in racking delivers both maximum space utilization and the structural integrity required for safe, long-term operation.
Inventory Management Considerations in Drive In Racking Layouts
LIFO Stock Rotation and Its Space Planning Implications
Drive in racking operates on a last-in, first-out principle because pallets are loaded and retrieved from the same entry point at the front of each lane. This LIFO characteristic has direct implications for space planning, particularly when it comes to how inventory is organized and how lanes are assigned to specific products. For products where stock rotation order is not critical, such as building materials, beverages, or consumer goods with long shelf life, LIFO is entirely compatible with efficient storage management.
In space planning terms, the LIFO nature of drive in racking means that each lane should ideally be dedicated to a single SKU or product type to prevent first-in pallets from being inaccessible behind newer stock. Planners must therefore map out lane assignments carefully, ensuring that the number of lanes allocated to each product corresponds to the volume and turnover rate of that SKU. This discipline in lane planning is what keeps drive in racking operating at peak efficiency over time.
When the inventory profile includes products that do require strict first-in, first-out rotation, planners can consider drive-through racking as an alternative variation where entry and exit occur from opposite ends of the lane. However, for the majority of bulk storage applications, drive in racking with thoughtful lane assignment delivers the space density benefits while maintaining acceptable stock management control.
SKU Grouping and Lane Assignment Strategy
Effective space planning with drive in racking requires a clear understanding of the inventory profile before the layout is designed. Products should be grouped by volume, turnover frequency, and storage temperature or handling requirements, and each group should be assigned to lanes that match its characteristics. High-volume SKUs with consistent demand should receive the deepest lanes to maximize use of the dense storage capacity. Slower-moving or seasonal products may be assigned shallower lanes to prevent pallets from sitting inaccessible at the back of a deep channel for extended periods.
This structured approach to SKU grouping transforms drive in racking from a static storage system into a dynamic space planning tool. As the business grows or the product mix changes, lane assignments can be reviewed and revised to ensure that the density of drive in racking continues to align with operational realities. Regular audits of lane utilization rates help identify inefficiencies and allow planners to reallocate space before it becomes a bottleneck.
Working with a supplier who can provide customized drawing design services is especially valuable at this stage of planning. A supplier who understands the dimensions of your facility, the weight and size of your pallets, and the operational workflow of your team can produce a drive in racking layout that maximizes density while preserving the practical accessibility your forklifts and operators need to work safely and efficiently every day.
Operational and Safety Factors That Influence Drive In Racking Space Planning
Forklift Compatibility and Aisle Sizing
One of the most critical variables in planning a drive in racking system is the type and dimensions of the forklifts that will operate within the rack structure. Because the forklift enters the lane and travels deep into the racking, the internal channel width must be precisely calibrated to accommodate the widest point of the forklift plus adequate clearance on each side. Overly tight tolerances increase collision risk, while overly generous clearances waste the storage density advantages that drive in racking provides.
Rail guides installed at floor level within each lane help forklift operators navigate the channel accurately, reducing the likelihood of upright damage during pallet placement or retrieval. These guides are an integral part of the drive in racking design and must be factored into the floor space planning from the outset. The combination of correct channel width and floor guide positioning ensures that the system remains safe and functional under daily operational conditions.
The working aisle in front of the drive in racking block must also be sized appropriately for the forklift to turn, enter, and exit the lane efficiently. Although drive in racking reduces the total number of aisles compared to selective racking, the aisles that do exist must be wide enough to support the maneuvering requirements of the equipment in use. Getting this balance right is part of the professional space planning exercise that separates a well-executed installation from one that creates operational friction.
Structural Integrity and Load Planning
Drive in racking must withstand not only the static weight of stored pallets but also the dynamic forces generated by forklifts traveling within the channels. The uprights and beams are subjected to greater mechanical stress than in conventional racking systems, which is why structural engineering and load calculations are essential before any installation begins. A properly engineered drive in racking system distributes these forces safely, maintaining structural integrity across all storage levels throughout its operational lifespan.
From a space planning standpoint, the structural requirements of drive in racking influence how blocks are positioned relative to the building's columns, walls, and floor anchoring points. The racking system must be anchored securely to the floor to resist lateral forces, and the placement of structural blocks must account for the building's own load-bearing elements. These engineering considerations are best addressed during the design phase in collaboration with a racking supplier who can provide detailed structural drawings and load specifications.
Regular inspection and maintenance of drive in racking is also a non-negotiable aspect of safe warehouse operation. Uprights and rail guides that sustain impact damage should be assessed and replaced promptly to preserve the structural performance of the entire system. Building inspection schedules into the warehouse management routine ensures that the space planning investment continues to deliver its intended density benefits safely over the long term.
FAQ
What types of products are most suitable for storage in drive in racking?
Drive in racking is best suited for products that are stored in large quantities with a limited number of SKUs, such as beverages, canned goods, building materials, paper products, and frozen foods. Products with long shelf life or where strict FIFO rotation is not required benefit most from the deep lane configuration of drive in racking. The system is particularly effective in cold storage environments where reducing the number of open aisles helps conserve energy and maintain consistent temperature control.
How much more storage capacity can drive in racking provide compared to selective racking?
In comparable floor areas, drive in racking can typically increase pallet storage capacity by 60 to 80 percent compared to selective racking, depending on lane depth, building height, and inventory profile. The reduction in aisle space and the use of deep multi-level storage lanes are the primary drivers of this capacity gain. The exact improvement depends on the specific layout and the number of SKUs being managed, but the density advantage is consistently significant across most applications.
Can drive in racking be customized to fit different warehouse dimensions and pallet sizes?
Yes, drive in racking is highly customizable and can be engineered to match specific warehouse footprints, ceiling heights, pallet dimensions, and load weights. Professional suppliers typically offer free drawing design services that produce a tailored layout based on the exact parameters of the facility. This customization ensures that the system maximizes storage density within the available space while meeting all structural safety requirements and accommodating the forklifts in use at the facility.
What maintenance practices are important for keeping drive in racking in optimal condition?
Regular visual inspections of upright columns, rail guides, and beam connections are essential for maintaining the structural integrity of drive in racking. Any component that shows signs of impact damage, bending, or corrosion should be assessed by a qualified engineer and replaced if necessary. Training forklift operators on proper entry and exit procedures within the rack channels significantly reduces the frequency of accidental impacts. Establishing a formal inspection schedule, ideally documented and reviewed by a safety officer, ensures that the system continues to perform safely and efficiently over its full operational life.
Table of Contents
- The Structural Logic Behind Drive In Racking and Space Utilization
- How Drive In Racking Reshapes Warehouse Layout Planning
- Inventory Management Considerations in Drive In Racking Layouts
- Operational and Safety Factors That Influence Drive In Racking Space Planning
-
FAQ
- What types of products are most suitable for storage in drive in racking?
- How much more storage capacity can drive in racking provide compared to selective racking?
- Can drive in racking be customized to fit different warehouse dimensions and pallet sizes?
- What maintenance practices are important for keeping drive in racking in optimal condition?