
 EN
EN
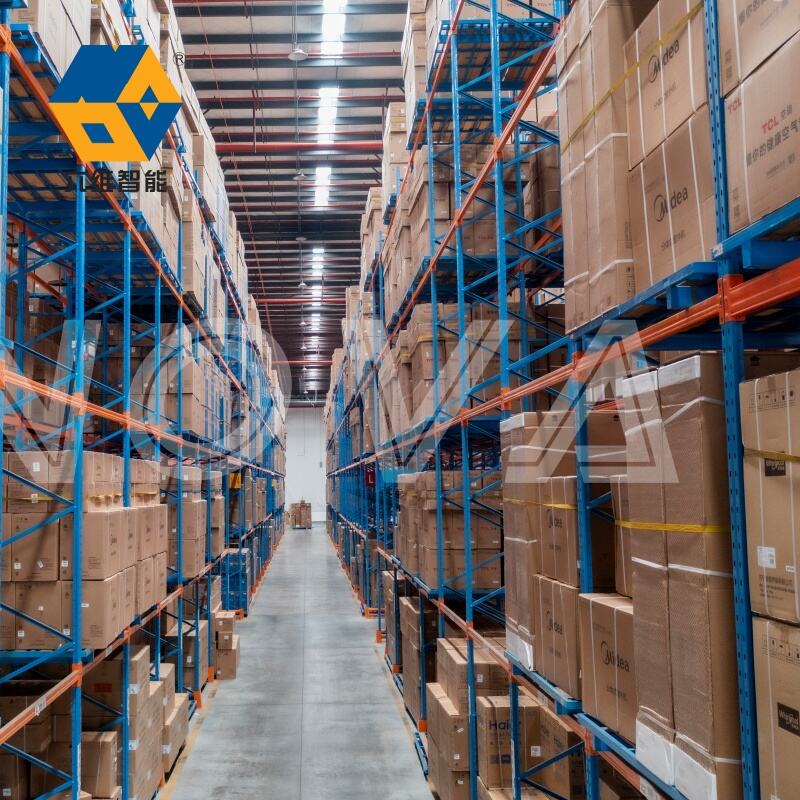
Selecting the right layout for a rack warehouse is one of the most consequential decisions an industrial facility manager can make. The physical arrangement of racking systems determines not only how much product a facility can hold, but also how efficiently workers and equipment can move through the space. With a wide range of layout configurations available — from selective aisle designs to drive-in structures — understanding which approach best fits your operational profile is essential for long-term productivity and cost control.
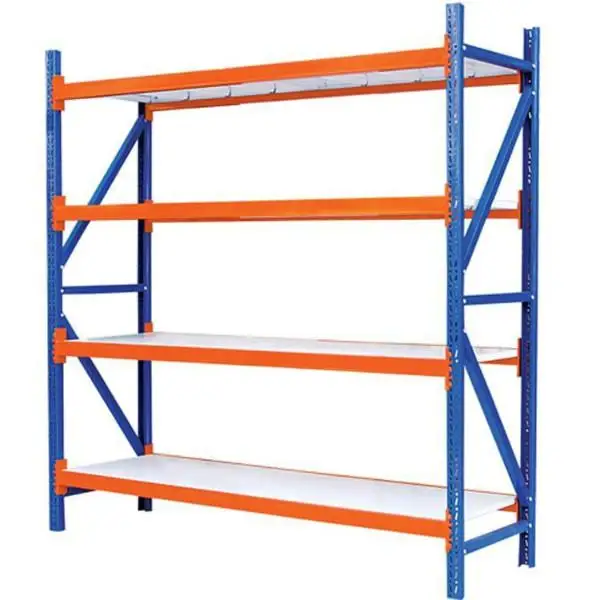
The industrial storage environment presents unique demands that general warehousing advice rarely addresses with enough precision. Heavy loads, high-volume SKU counts, complex picking workflows, and the need for equipment clearance all influence how a rack warehouse should be configured. This article explores the dominant layout types, the factors that separate one from another, and the conditions under which each layout delivers its strongest performance for industrial users.
Understanding the Core Logic Behind Rack Warehouse Layout Design
How Layout Shapes Operational Efficiency
A rack warehouse layout is not simply a floor plan — it is a workflow blueprint. The spacing between racks, the number and width of aisles, the depth of storage lanes, and the height utilization all combine to define how smoothly inventory moves from receipt to dispatch. Poor layout decisions translate directly into slower pick rates, higher labor costs, and elevated risk of equipment collisions or product damage.
In industrial contexts, the stakes are even higher because the goods being stored are often bulky, heavy, or high-value. A rack warehouse handling auto parts, steel components, or industrial machinery must balance storage density with safe access. The layout must accommodate forklifts or reach trucks with appropriate turning radii while maintaining load-bearing compliance throughout the racking structure.
The most effective approach to layout planning begins with a thorough audit of inventory profiles. Understanding how many SKUs are managed, how frequently each SKU moves, and what the average pallet weight is will guide every subsequent layout decision. Layout logic that works for a fast-moving consumer goods facility will rarely translate to an industrial parts or raw materials environment.
The Relationship Between Density and Accessibility
One of the central tensions in any rack warehouse design is the trade-off between storage density and pick accessibility. Layouts that maximize cubic utilization — such as drive-in or push-back racking — reduce the number of access aisles, which means individual pallet positions are harder to reach independently. For operations with deep SKU variety and frequent picking requirements, this trade-off is often unworkable.
Conversely, layouts optimized for direct access — such as selective racking arranged in wide-aisle configurations — sacrifice density in favor of operational speed. In an industrial rack warehouse where many different part numbers must be retrieved daily, accessibility often wins over raw density. The goal is to find the layout point where the density-access balance best serves actual throughput requirements.
Facilities that store large quantities of the same item — such as bulk raw materials or finished goods awaiting distribution — can afford to prioritize density more aggressively. Those handling diverse industrial components or spare parts must lean toward accessibility. Most real-world industrial warehouses fall somewhere between these poles, which is why hybrid layouts have become increasingly common.
Selective Aisle Layouts and Their Fit for Industrial Storage
Why Selective Racking Remains the Most Versatile Choice
The selective rack warehouse layout is the most widely adopted configuration in industrial storage globally. In this design, every pallet position is directly accessible from a main aisle without moving other pallets. Racks are arranged in rows, and aisles run between each row or pair of back-to-back rows. This configuration gives every SKU an individually accessible location, making it ideal for facilities managing a broad range of part numbers.
For industrial operations — particularly those serving automotive aftermarket, machine tool distribution, or maintenance and repair supply chains — selective layout provides the flexibility needed to manage diverse inventory. The ability to access any SKU at any time without disrupting adjacent stock is a significant operational advantage when order profiles are complex and unpredictable.
The selective layout also integrates readily with warehouse management systems (WMS) because every location can be uniquely addressed and monitored. Slotting logic, replenishment triggers, and pick routing algorithms all function more cleanly in a selective environment. This makes the selective rack warehouse format a strong candidate for facilities undergoing digitization or automation investment.
Aisle Width Variations and Their Industrial Implications
Within the selective layout category, aisle width is a critical design variable. Wide-aisle configurations — typically 10 to 12 feet — accommodate counterbalance forklifts, which are common in heavy industrial environments where pallet weights are high and load stability requirements are stringent. This makes wide-aisle selective rack warehouse designs particularly well-suited for steel fabrication, heavy equipment distribution, and bulk component storage.
Narrow-aisle configurations reduce aisle space to around 6 feet or less, increasing rack density significantly while requiring the use of specialized narrow-aisle trucks or very narrow aisle (VNA) equipment. This approach works well in industrial facilities with consistent, predictable picking patterns where equipment investment can be justified by the density gains. However, narrow-aisle designs require flatter floors, more precise training, and more disciplined slotting practices to operate safely.
The correct aisle width for an industrial rack warehouse depends on a combination of equipment type, ceiling height, average SKU weight, and pick frequency. Getting this balance right is often where experienced layout consultants and racking suppliers add the most value during the design phase.
High-Density Layouts for Space-Constrained Industrial Facilities
Drive-In and Drive-Through Racking Configurations
Drive-in and drive-through racking eliminates most internal aisles by allowing forklifts to enter the racking structure itself. Pallets are stored on cantilevered rails at multiple depth levels within each lane. This configuration can deliver storage densities significantly higher than selective layouts, making it attractive for industrial facilities with limited floor space and high volumes of uniform products.
Drive-in systems operate on a last-in, first-out (LIFO) basis — the most recently stored pallet is the first to be retrieved. This suits industrial rack warehouse operations where inventory rotation is not time-sensitive, such as bulk storage of raw materials, seasonal goods, or production inputs with long shelf lives. Drive-through systems allow access from both ends, enabling a first-in, first-out (FIFO) flow for applications where stock rotation matters.
One important consideration in high-density rack warehouse layouts is that drive-in systems reduce individual SKU accessibility. If you are managing a wide variety of part numbers, a drive-in layout can create retrieval bottlenecks because locating a specific item may require moving multiple other pallets. This is why drive-in configurations work best in industrial environments where SKU variety is limited and pallet quantity per SKU is high.
Push-Back and Pallet Flow Racking for Dynamic Industrial Workflows
Push-back racking stores pallets on inclined rails or carts arranged in lanes. As a new pallet is loaded, existing pallets are pushed back. When a pallet is retrieved, the remaining pallets roll or slide forward. This system provides higher density than selective layouts while still offering lane-level selectivity — a useful compromise for industrial rack warehouse operations handling multiple product lines in bulk quantities.
Pallet flow racking works on gravity-fed rollers, allowing pallets to move from a loading aisle at the rear to a picking aisle at the front, enabling a true FIFO system. This layout is particularly well-suited to industrial applications where products have expiration windows or where production sequencing requires strict rotation — such as in pharmaceutical manufacturing, food-grade component storage, or chemical distribution.
Both push-back and pallet flow configurations represent investments in structural complexity and often come with higher upfront costs compared to selective rack warehouse systems. However, their ability to increase throughput in specific industrial scenarios — while maintaining better density than a pure selective layout — makes them worth evaluating seriously when space and flow requirements justify the investment.
Specialty Layouts for Unique Industrial Storage Requirements
Cantilever Racking for Long and Irregular Industrial Loads
Cantilever racking uses arms extending from vertical columns rather than conventional horizontal beams and wire decking. This design eliminates vertical obstructions within the storage bay, making it ideal for storing long, irregularly shaped, or oversized materials. In an industrial rack warehouse context, cantilever systems are the preferred choice for steel bars, tubing, lumber, exhaust pipes, and similar products that cannot be easily palletized.
The layout logic for cantilever racking differs from conventional pallet racking because arm lengths and vertical spacings must be tailored to the specific load profiles. Heavier items require sturdier columns and reinforced arms, while lighter long goods can use lighter-duty configurations. Planning the rack warehouse floor layout for cantilever systems also requires careful attention to aisle widths, as retrieving long goods from cantilever arms requires more lateral clearance than standard pallet operations.
Industrial facilities in construction supply, automotive exhaust production, metal service centers, and furniture manufacturing commonly integrate cantilever racking into their overall rack warehouse design. In many cases, cantilever sections coexist with conventional pallet racking within the same facility, creating a hybrid layout that can handle both palletized and non-palletized goods efficiently.
Mezzanine and Multi-Level Rack Warehouse Systems
When floor space is at a premium but ceiling height is available, mezzanine-integrated racking layouts allow industrial facilities to essentially double or triple their usable storage area by building upward. A mezzanine rack warehouse layout creates additional floor levels within the facility, with racking installed on each level. This approach is particularly common in spare parts distribution centers, industrial MRO facilities, and high-SKU manufacturing support warehouses.
Multi-level rack systems require careful structural engineering to ensure that floor loads, column placements, and stairway or lift access points are appropriately designed. The operational workflow must also be planned carefully, since moving goods between levels adds handling time. Facilities that implement mezzanine rack warehouse systems typically deploy goods lifts or conveyor solutions to minimize that time penalty.
From a cost perspective, mezzanine systems require significant upfront investment but can be highly economical on a per-pallet-position basis when land or building expansion is not feasible. For industrial operators in dense urban industrial parks or within production facilities where the warehouse footprint is fixed, the mezzanine rack warehouse approach can deliver substantial capacity gains without a building move.
Choosing the Right Layout Based on Industrial Storage Criteria
Matching Layout Type to Inventory and Flow Characteristics
The most important factor in selecting a rack warehouse layout is a precise understanding of your inventory profile. This includes the total number of active SKUs, the range of pallet weights and dimensions, average pick frequency per SKU, and whether the operation follows FIFO or LIFO inventory discipline. Each of these variables narrows the field of suitable layout options significantly.
An industrial rack warehouse with 5,000 SKUs and frequent picking activity will almost always be best served by a selective layout — possibly with narrow aisles if density is critical. A facility storing 20 SKUs in very high volumes is a strong candidate for drive-in or push-back racking. A facility managing both types of inventory simultaneously may need a zoned hybrid layout, with different racking types assigned to different product categories based on their individual flow profiles.
Equipment compatibility is another major determinant. The existing or planned forklift fleet must match the aisle widths and structural requirements of the chosen layout. Retrofitting equipment after a layout is built is costly and disruptive. A well-planned rack warehouse layout accounts for equipment specifications from the very beginning, treating equipment selection and rack layout as interdependent decisions rather than separate projects.
Safety, Compliance, and Future Scalability Considerations
Industrial storage environments carry significant safety obligations. Racking systems must meet applicable load ratings and installation standards, aisles must maintain legal clearance for emergency egress, and rack inspection protocols must be embedded in facility management routines. A rack warehouse layout that maximizes density at the expense of safe access or structural integrity is not an optimization — it is a liability.
Future scalability should also be a design consideration from the outset. An industrial rack warehouse that cannot be reconfigured as business volumes grow will become a constraint on growth rather than an enabler of it. Modular racking systems that can be extended, reconfigured, or combined with additional sections allow facilities to evolve their layout without a full teardown and rebuild. When evaluating racking suppliers and systems, always assess how easily the system can be adapted to new requirements over a three-to-five-year horizon.
Engaging qualified racking consultants or experienced suppliers early in the planning process adds significant value. The right partner can translate operational requirements into precise layout specifications, help navigate compliance requirements, and identify layout efficiencies that may not be obvious to internal teams. For a long-term asset like a rack warehouse installation, that expertise typically pays for itself many times over in avoided errors and improved operational performance.
FAQ
What is the most common rack warehouse layout used in industrial facilities?
The selective racking layout is the most commonly used configuration in industrial rack warehouse environments. It provides direct access to every pallet position, making it highly flexible and suitable for operations with a wide variety of SKUs. Its compatibility with standard forklifts and warehouse management systems also contributes to its widespread adoption across different industries.
How does ceiling height affect rack warehouse layout decisions?
Ceiling height is a critical factor because it determines how many vertical storage levels can be installed in a rack warehouse. Greater ceiling height enables taller racking structures, which increases cubic storage capacity without expanding the floor footprint. However, accessing higher rack levels requires taller reach trucks or order pickers, so equipment selection must be aligned with the planned rack heights from the beginning of layout design.
Can a single rack warehouse use more than one layout type?
Yes, hybrid layouts are increasingly common in industrial rack warehouse operations. A facility may use selective racking in one zone for high-frequency, multi-SKU picking, drive-in racking in another zone for bulk low-rotation items, and cantilever racking in a separate section for long goods. Zoning the warehouse by product type and flow profile allows each section to be optimized independently while the overall facility functions as a cohesive storage system.
What factors should I prioritize when planning a rack warehouse layout for spare auto parts?
For spare auto parts, the key priorities in rack warehouse layout planning are SKU accessibility, organization clarity, and weight-bearing capability. Auto parts inventory typically involves a large number of distinct items with varying sizes and weights, which makes selective racking with clear bin and shelf labeling the most practical approach. Medium-duty or longspan shelving systems work well for smaller components, while heavier assemblies require pallet-level racking with appropriate load-rated beams and frames.
Table of Contents
- Understanding the Core Logic Behind Rack Warehouse Layout Design
- Selective Aisle Layouts and Their Fit for Industrial Storage
- High-Density Layouts for Space-Constrained Industrial Facilities
- Specialty Layouts for Unique Industrial Storage Requirements
- Choosing the Right Layout Based on Industrial Storage Criteria
- FAQ