Customizable Configurations Supporting Diverse Operational Functions
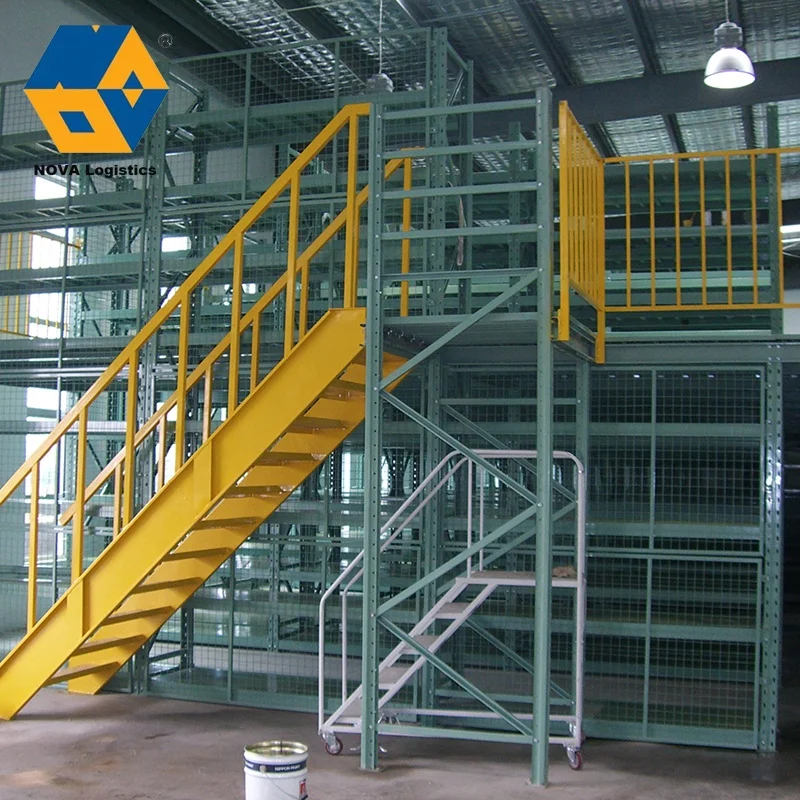
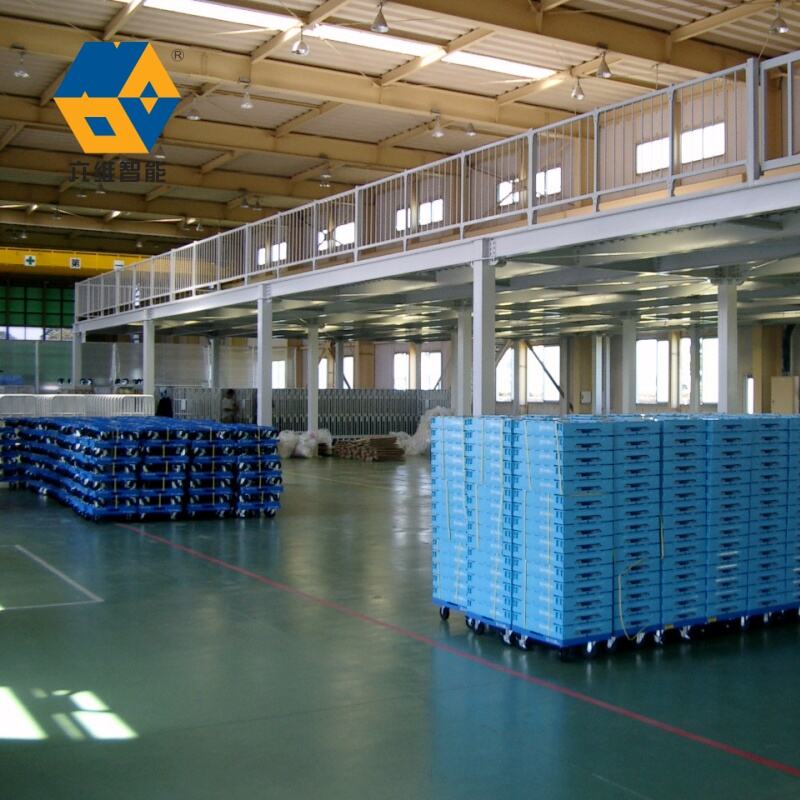
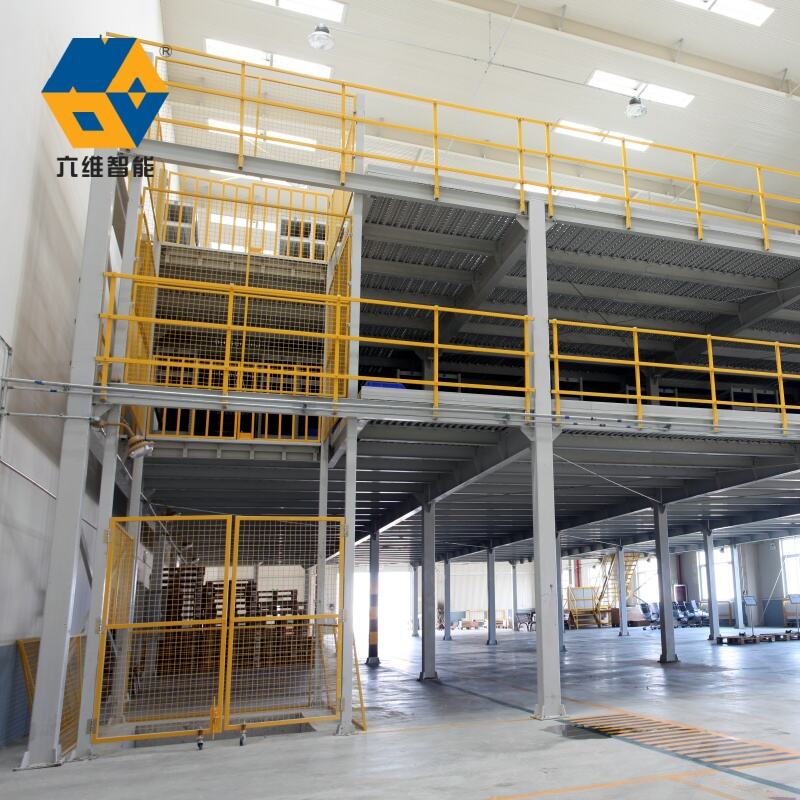
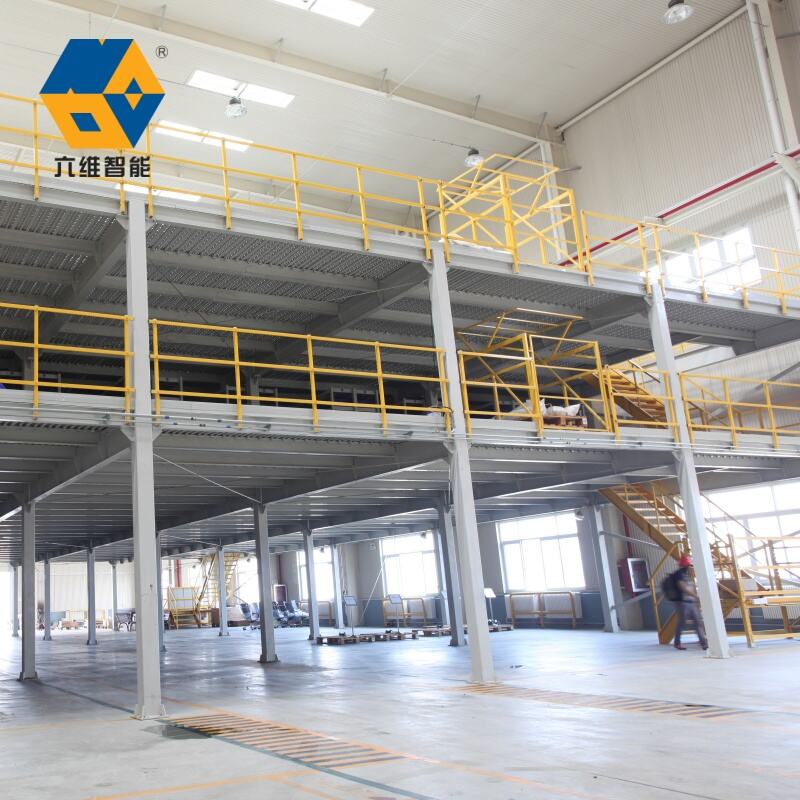
The industrial storage mezzanine offers remarkable customization flexibility that allows businesses to create purpose-built solutions addressing specific operational challenges rather than accepting generic layouts that require workflow compromises. This adaptability begins with dimensional customization, as systems can be engineered to virtually any length, width, and height combination within structural feasibility parameters, filling irregular spaces, wrapping around existing obstacles, or creating specific footprint configurations that optimize available areas. Businesses can specify exact ceiling clearances beneath the platform to accommodate particular equipment heights, ensure comfortable working spaces, or maximize vertical storage potential. Platform height customization positions elevated floors at ideal levels for ergonomic workstation access, efficient material transfer between levels, or strategic inventory visibility. Beyond basic dimensions, functional customization transforms generic platforms into specialized work environments tailored to distinct operational needs. Manufacturing operations can configure elevated assembly stations with integrated power supply, compressed air lines, and tool storage positioned for efficient production workflows. Distribution centers can create dedicated picking areas with organized inventory layouts, packing stations, and quality control zones separated by function yet connected through efficient access points. Retail backroom applications can establish organized storage with categorized sections, receiving areas, and preparation zones that streamline inventory management. Office integration represents another customization avenue, as enclosed administrative spaces can be constructed on mezzanine platforms, complete with climate control, soundproofing, computer networking, and professional finishes that provide comfortable work environments while maintaining visual oversight of warehouse operations below. The industrial storage mezzanine surface treatments offer additional customization through various decking materials selected for specific performance characteristics including slip resistance for worker safety, chemical resistance for industrial environments, electrical conductivity control for sensitive electronics handling, or aesthetic finishes for customer-facing areas. Barrier and railing options extend beyond basic safety compliance to include mesh panels for visibility and airflow, solid panels for dust containment or visual screening, gates at access points for controlled entry, or specialized designs accommodating specific equipment or material handling requirements. Storage integration features can incorporate built-in shelving systems, rack installations, bin storage, hanging mechanisms, or custom fixtures that maximize the elevated space functionality. Lighting customization ensures appropriate illumination for specific tasks, whether detailed assembly work requiring bright focused lighting, general warehouse visibility, or specialized applications like inspection stations. Access customization extends to stairway positioning, width specifications for traffic volume, landing configurations, alternate access points for emergency egress, and material handling openings sized for specific inventory dimensions. This comprehensive customization capability means the industrial storage mezzanine becomes a truly tailored solution that enhances operational efficiency rather than merely adding generic space, supporting business-specific workflows and positioning companies for improved productivity and long-term operational success.

 EN
EN