Customizable Design Solutions That Match Your Exact Operational Requirements
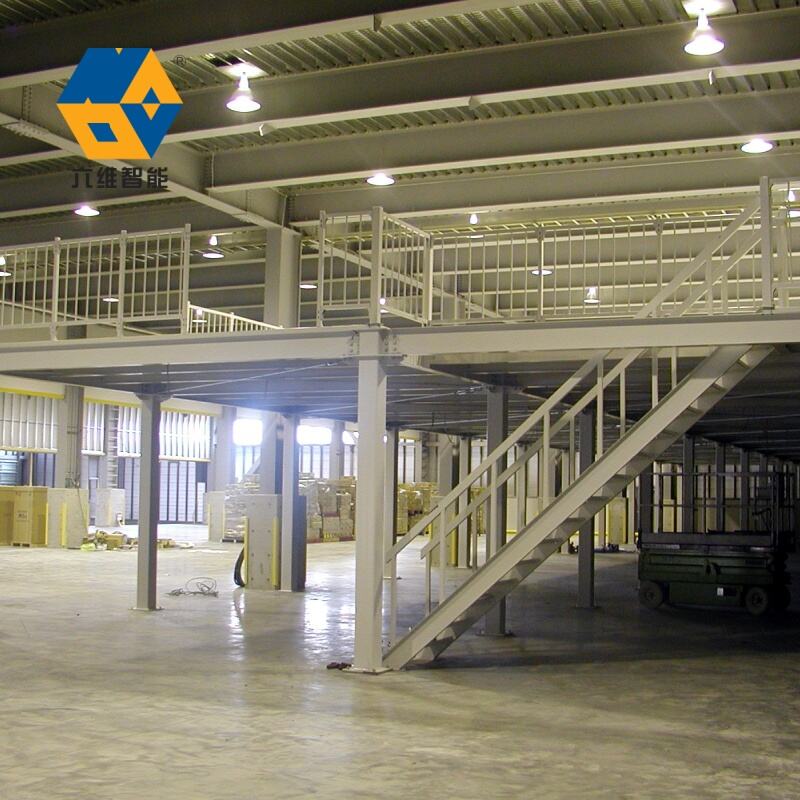
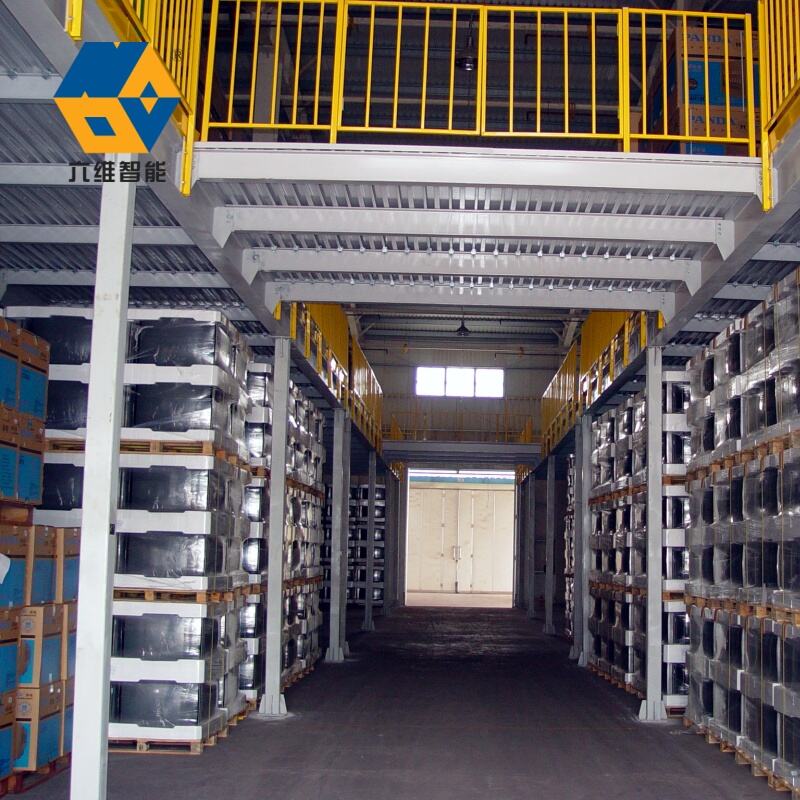
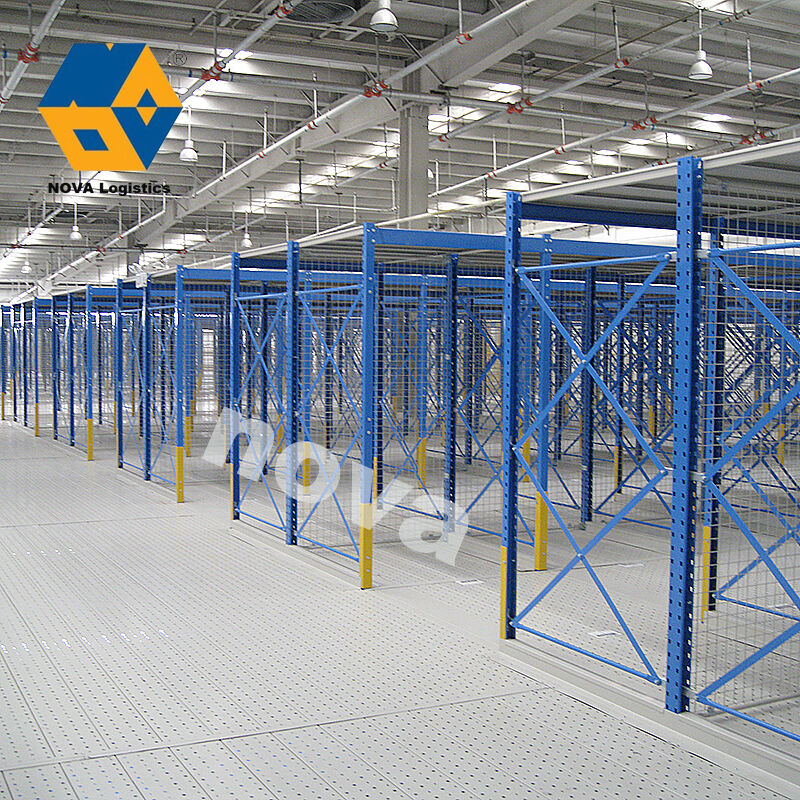
The warehouse mezzanine cost reflects a highly personalized approach where every system is engineered specifically for your unique operational demands rather than forcing your business to adapt to standardized solutions. Professional designers work directly with you to assess your current space utilization, understand your workflow patterns, identify bottlenecks in your operations, and envision how vertical expansion can solve multiple challenges simultaneously. This customization begins with load capacity calculations that determine the structural requirements based on what you plan to store or operate on the elevated platform. If you need to position heavy machinery, the engineering specifications and materials selection adjust accordingly, which influences the warehouse mezzanine cost but ensures absolute safety and longevity. The deck surface options include corrugated steel for durability, bar grating for visibility and light transmission, resin board for clean environments, or concrete fill for maximum load distribution. Your choice depends on your specific application, whether you require forklift traffic, heavy foot traffic, static storage, or equipment mounting. Stairway configurations adapt to your available floor space and traffic patterns, with options including straight-run stairs, switchback designs, alternating tread stairs for compact spaces, or spiral staircases where floor space is extremely limited. The warehouse mezzanine cost accommodates these variations while ensuring compliance with building codes regarding riser height, tread depth, handrail specifications, and landing dimensions. Column placement receives careful consideration to avoid interfering with existing operations, equipment locations, or traffic flow patterns on the ground level. Engineers can design wide spans between support columns, creating open spaces below the mezzanine that remain fully functional for large equipment or vehicle movement. Integration with your existing material handling systems represents another customization aspect, with options for conveyor openings, pallet drop zones, carton flow racks, or automated storage and retrieval system interfaces. The warehouse mezzanine cost includes these specialized features that transform a simple platform into a fully integrated component of your operational ecosystem. Lighting design receives attention to ensure adequate illumination on both the mezzanine level and the areas below, with options for overhead fixtures, under-deck lighting, or natural light transmission through grating materials. Climate control considerations may influence design decisions if your mezzanine houses temperature-sensitive products or creates office spaces requiring HVAC connections. Future expansion possibilities are incorporated into initial designs, with structural provisions allowing additional bays or extensions as your business grows without requiring complete reconstruction.

 EN
EN