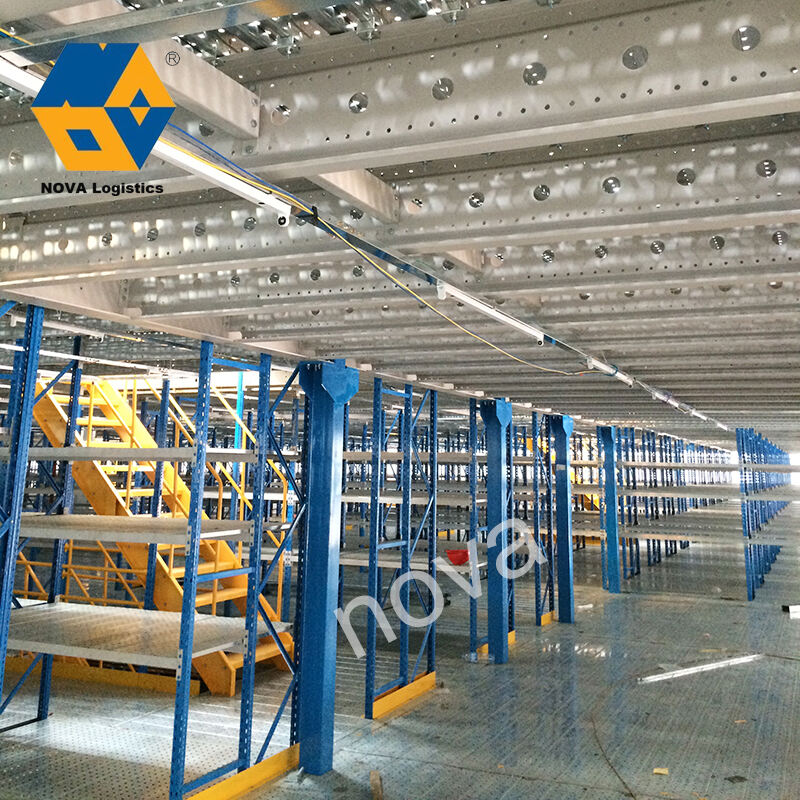
Mezzanine Warehouse System: Maximize Storage Space & Efficiency Solutions

All Categories

Get a Free Quote

Our representative will contact you soon.
Email
Name
Company Name
Message
0/1000

mezzanine warehouse system

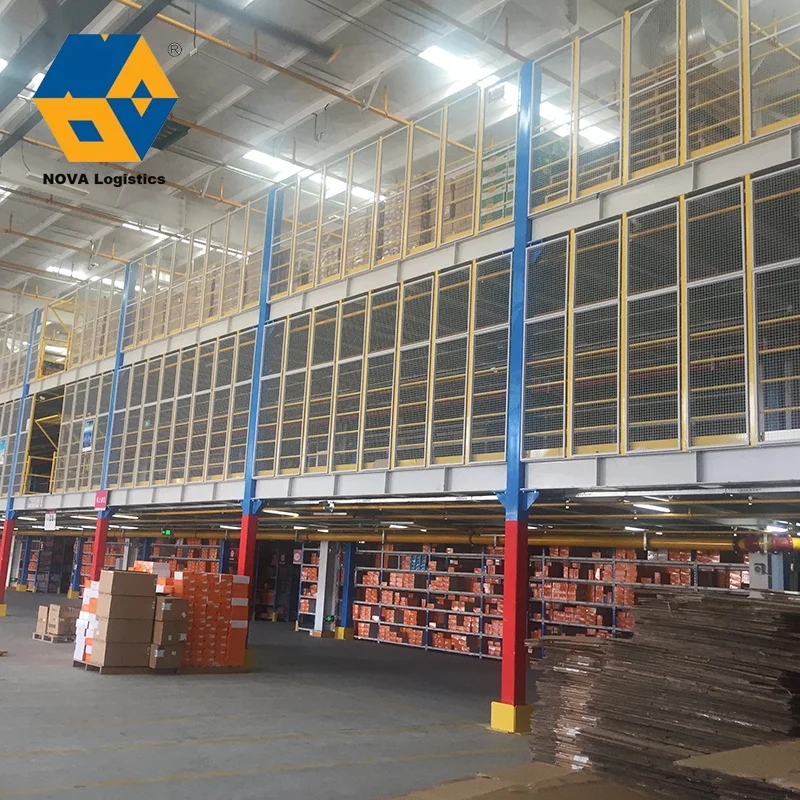
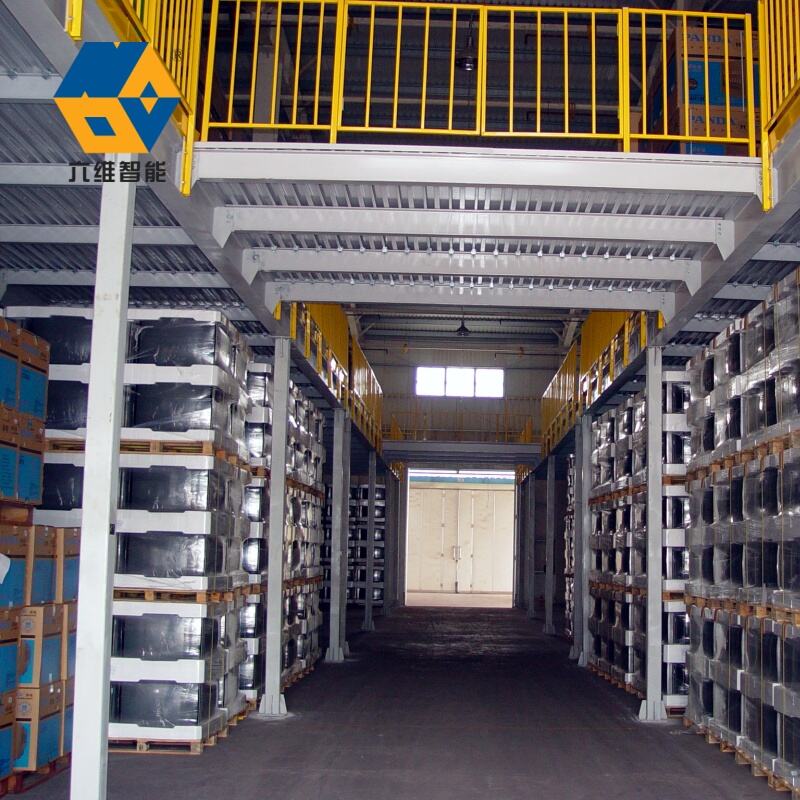
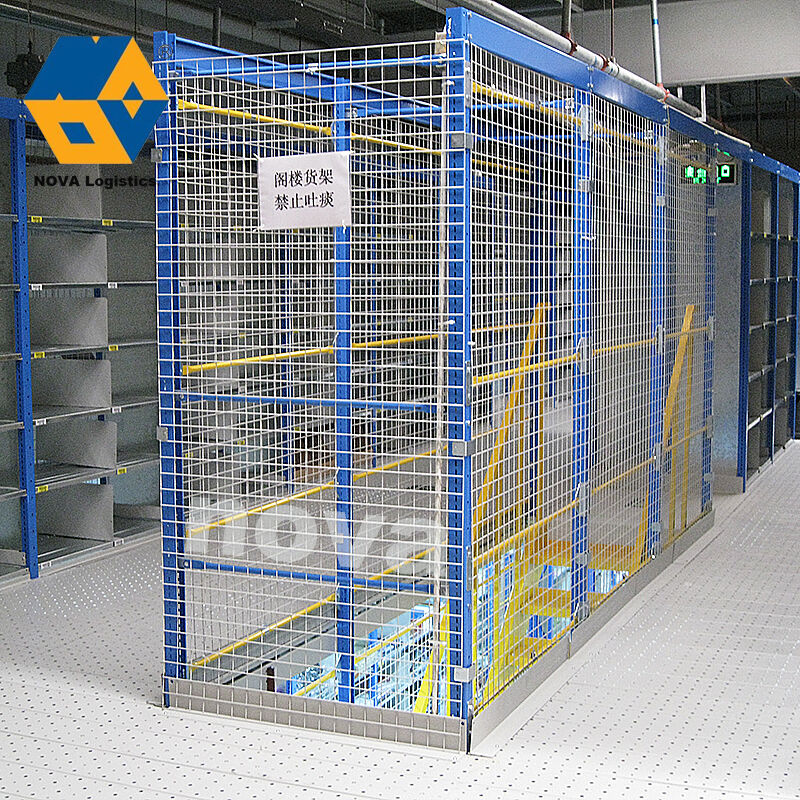
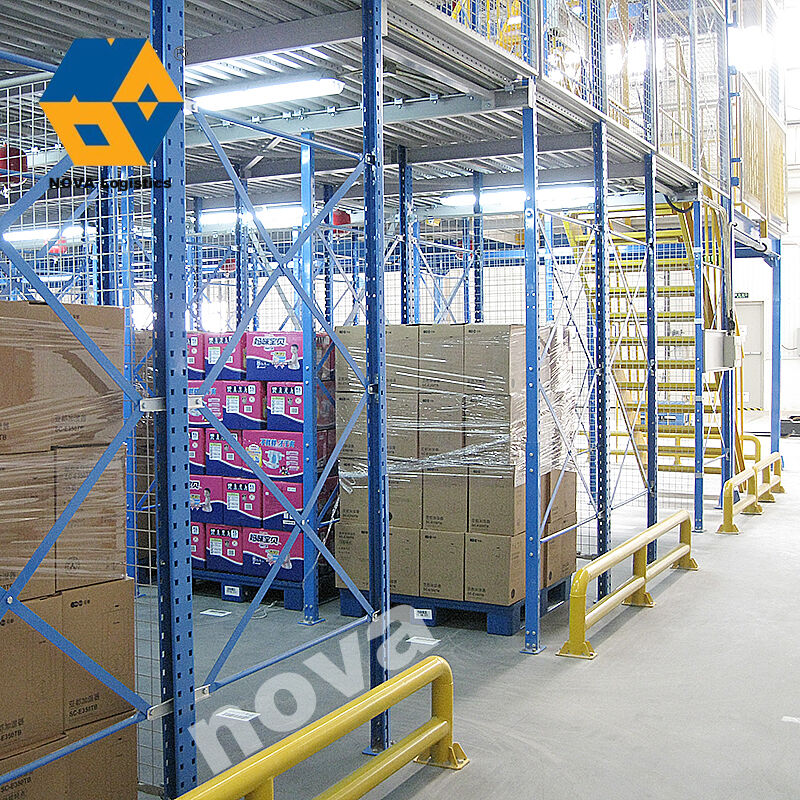
A mezzanine warehouse system represents an innovative storage solution that maximizes vertical space within existing facilities by creating additional floor levels between the ground and ceiling. This intermediate platform essentially doubles or even triples usable storage capacity without the need for costly building expansion or relocation. The mezzanine warehouse system consists of steel framework, flooring panels, safety railings, and integrated access points such as stairs, ladders, or material lifts. These structures are engineered to support substantial weight loads, accommodating inventory, equipment, and personnel safely. The main functions of this system include optimizing space utilization, improving inventory organization, and creating dedicated areas for different operational activities. Modern mezzanine warehouse systems incorporate modular designs that allow businesses to customize configurations according to specific requirements. The technological features include precision-engineered load-bearing columns, high-strength decking materials, and advanced safety mechanisms that comply with international standards. Many systems integrate seamlessly with conveyor belts, pallet racking, and automated retrieval equipment. The flexibility of mezzanine warehouse systems makes them suitable for various applications across multiple industries. Manufacturing facilities use them to separate production areas from storage zones, while distribution centers employ them to create picking stations and packing areas. Retail operations benefit from additional display space and back-stock storage, and e-commerce businesses utilize them for efficient order fulfillment operations. The installation process typically requires minimal disruption to ongoing operations, and the structures can be relocated or reconfigured as business needs evolve. With sustainability becoming increasingly important, mezzanine warehouse systems offer an environmentally responsible alternative to new construction, reducing carbon footprint while delivering exceptional functionality. The design considerations include ceiling height requirements, floor load capacity, building codes compliance, and integration with existing material handling equipment to ensure optimal performance and safety.

New Product Recommendations

Implementing a mezzanine warehouse system delivers substantial cost savings compared to relocating or constructing new facilities. Businesses can effectively double their operational space at a fraction of the cost associated with purchasing additional real estate or building extensions. This financial advantage becomes particularly significant in urban areas where property prices continue to escalate. The system pays for itself quickly through improved efficiency and increased storage capacity. Another major benefit is the speed of implementation. Unlike traditional construction projects that can take months or years to complete, a mezzanine warehouse system can be installed within weeks, minimizing disruption to daily operations. Your business continues running smoothly while gaining valuable additional space. The modular nature of these systems provides remarkable flexibility for future growth. As your business expands, you can easily modify, extend, or reconfigure the mezzanine structure without starting from scratch. This adaptability ensures your storage solution evolves alongside your changing needs. The enhanced organization capabilities transform warehouse operations dramatically. By creating separate levels for different functions, you can establish dedicated zones for receiving, storage, picking, packing, and shipping. This clear separation streamlines workflows and reduces the time employees spend searching for items or navigating congested floor space. Worker productivity increases significantly when they have designated areas for specific tasks and can access inventory more efficiently. Safety improvements represent another crucial advantage. Modern mezzanine warehouse systems incorporate comprehensive safety features including sturdy handrails, non-slip flooring, proper lighting, and clearly marked walkways. These elements create a secure environment that reduces workplace accidents and associated costs. The elevated perspectives provided by mezzanine levels also improve supervision and security monitoring across the entire facility. Energy efficiency gains emerge from better space utilization. Heating and cooling costs decrease when you maximize existing building volume rather than expanding into additional square footage. The improved organization also reduces the need for excessive lighting in cluttered areas. Environmental benefits extend beyond energy savings. By avoiding new construction, you eliminate the environmental impact of building materials, land development, and construction waste. This sustainable approach aligns with corporate responsibility goals while delivering practical operational advantages. The system enhances your facility's overall value. Should you decide to sell or lease your property, the presence of a professionally installed mezzanine warehouse system makes it more attractive to potential buyers or tenants who recognize the added functionality and space optimization.

Latest News

Which Heavy Duty Rack Configurations Suit Different Industries?

20

May

Which Heavy Duty Rack Configurations Suit Different Industries?

Choosing the right heavy duty rack configuration is one of the most consequential decisions a warehouse manager or operations director can make. The wrong choice leads to wasted floor space, inefficient picking workflows, and safety risks that compou...
View More
How Does a Warehouse Mezzanine Increase Storage Capacity Efficiently?

13

Jan

How Does a Warehouse Mezzanine Increase Storage Capacity Efficiently?

Modern warehouse operations face mounting pressure to maximize storage capacity without expanding their physical footprint. A warehouse mezzanine represents one of the most effective solutions for increasing storage density while maintaining operatio...
View More
How Can Automated Storage Systems Boost Supply Chain Performance?

05

Feb

How Can Automated Storage Systems Boost Supply Chain Performance?

Modern supply chains face unprecedented challenges in managing inventory, reducing costs, and maintaining operational efficiency. Companies worldwide are turning to advanced warehouse automation technologies to address these growing demands. An autom...
View More
Maintenance Tips for Long-Lasting Heavy Duty Pallet Racks

16

Mar

Maintenance Tips for Long-Lasting Heavy Duty Pallet Racks

Industrial warehouses rely heavily on robust storage solutions to maintain efficient operations and maximize space utilization. Heavy duty pallet racks form the backbone of modern warehouse infrastructure, supporting thousands of pounds of inventory ...
View More

Get a Free Quote

Our representative will contact you soon.
Email
Name
Company Name
Message
0/1000

mezzanine warehouse system

Maximized Storage Capacity Without Building Expansion

Maximized Storage Capacity Without Building Expansion

The most compelling feature of a mezzanine warehouse system lies in its ability to multiply usable floor space vertically, transforming wasted overhead volume into productive storage and operational areas. Most warehouses and industrial facilities possess significant unused vertical space between the floor and ceiling that represents untapped potential. Traditional storage methods only utilize ground-level square footage, leaving valuable cubic space empty. A properly designed mezzanine warehouse system captures this dormant capacity, creating an entirely new working level that effectively doubles or triples available space without expanding the building footprint. This vertical expansion strategy delivers exceptional value because it leverages existing infrastructure including walls, roof, utilities, and climate control systems already in place. The engineering behind these systems ensures robust construction capable of supporting heavy loads ranging from lightweight picking operations to substantial inventory storage. Steel components provide the strength necessary for safe operations while maintaining relatively light structural weight that existing building foundations can accommodate. The decking options include various materials suited to different applications, from open grating that allows light and air circulation to solid panels ideal for small parts storage. Businesses gain immediate capacity to house more inventory, expand product lines, or separate different operational functions vertically. For example, a company might use the ground level for bulk storage and material handling equipment while converting the mezzanine level into a climate-controlled area for sensitive products or a clean assembly space for precision work. The spatial efficiency extends beyond simple storage expansion. Organizations can create comfortable office spaces, quality control laboratories, employee break rooms, or training facilities on mezzanine levels, freeing valuable ground-level areas for core warehouse functions. This multi-functional approach optimizes every cubic meter of your facility, ensuring maximum return on your real estate investment. The installation causes minimal disruption because construction occurs above existing operations, allowing business continuity throughout the project. Once complete, the mezzanine warehouse system integrates seamlessly with your current layout, accessible via strategically positioned staircases, hydraulic lifts, or conveyor systems that facilitate smooth material flow between levels. The expandable nature means you can start with a modest installation and progressively add sections as your business grows, making it a scalable solution that adapts to evolving requirements without requiring complete redesign.
Rapid Installation With Minimal Operational Disruption

Rapid Installation With Minimal Operational Disruption

Time represents money in warehouse operations, and the mezzanine warehouse system excels by offering remarkably quick installation timelines that keep your business running smoothly. Traditional building expansion projects involve lengthy planning processes, permit acquisitions, foundation work, and construction phases that can stretch across many months, forcing businesses to either suspend operations or work around constant disruption. The prefabricated nature of modern mezzanine warehouse systems revolutionizes this timeline. Manufacturers engineer and fabricate components in controlled factory environments, ensuring precise measurements and quality standards before anything arrives at your facility. This off-site preparation means the installation team arrives with everything ready for rapid assembly. The actual on-site installation typically completes within two to four weeks for standard configurations, depending on size and complexity. This accelerated schedule results from the bolted connection system that eliminates time-consuming welding, concrete curing, or complex construction processes. Skilled installation crews work systematically, erecting the structural framework first, then adding decking, safety railings, and access points in a logical sequence. Because construction occurs primarily in the vertical space above your existing floor, ground-level operations continue with minimal interference. Your team can keep receiving shipments, fulfilling orders, and managing inventory while the new level takes shape overhead. Strategic scheduling ensures any necessary disruptions occur during off-peak hours or planned downtime, further reducing impact on productivity. The speed advantage extends to future modifications. When business needs change, the modular components can be reconfigured, relocated, or expanded much faster than modifying permanent structures. This agility proves invaluable in dynamic business environments where market demands shift rapidly and operational requirements evolve continuously. The quick implementation also means faster return on investment. While competitors spend months planning and executing building expansions, your enhanced capacity becomes operational almost immediately, allowing you to capture new business opportunities, accommodate growing inventory levels, or improve workflow efficiency without delay. The reduced construction timeline translates to lower labor costs, shorter periods of partial disruption, and quicker realization of the operational benefits that prompted the investment. Professional installation teams bring specialized expertise that ensures compliance with building codes and safety regulations while maintaining the accelerated schedule. Their experience prevents common pitfalls and ensures your mezzanine warehouse system delivers reliable performance from day one, backed by warranties and ongoing support that protect your investment long-term.

Customizable Design For Diverse Operational Requirements

Customizable Design For Diverse Operational Requirements

Every warehouse operation possesses unique characteristics, workflows, and challenges that demand tailored solutions rather than one-size-fits-all approaches. The mezzanine warehouse system addresses this reality through extensive customization options that ensure the final installation perfectly matches your specific operational requirements. The design process begins with comprehensive analysis of your facility dimensions, ceiling height, floor load capacity, existing equipment, and operational workflows. Engineers then develop configurations that optimize space utilization while accommodating your particular needs. The structural framework can be designed with varying bay sizes, column spacing, and load ratings to support different storage types or equipment weights. Wide-span designs minimize column interference in areas requiring open floor space, while closer column spacing provides enhanced load capacity for dense storage applications. Flooring selections offer diverse options tailored to specific uses. Solid steel panels create smooth surfaces ideal for foot traffic and small-wheeled carts. Bar grating allows light penetration to lower levels while providing excellent drainage and air circulation. Resin-impregnated wood decking offers economical solutions for moderate-load applications. Specialized materials like non-conductive flooring serve facilities with electrical safety requirements. Access point customization ensures efficient material flow and personnel movement. Simple staircases suit operations with primarily manual workflows, while conveyor-integrated designs facilitate high-volume automated material handling. Hydraulic lifts accommodate heavy or bulky items that cannot navigate stairs easily. Multiple access points strategically positioned throughout the mezzanine warehouse system eliminate bottlenecks and optimize traffic patterns. Safety features adapt to your operational environment and regulatory requirements. Handrail heights, gate configurations, and load limits conform to applicable codes while addressing your specific safety concerns. Integrated fire suppression systems, emergency exits, and proper egress paths ensure comprehensive safety compliance. Special considerations for temperature-controlled environments, clean room standards, or hazardous material storage can all be incorporated into the design. The aesthetic customization extends beyond pure functionality. Color schemes can match corporate branding or facility aesthetics. Enclosed offices, partitioned storage areas, or open collaborative spaces can be integrated seamlessly. Lighting designs ensure adequate illumination for specific tasks, from detailed assembly work requiring bright focused light to general storage areas needing basic visibility. The technological integration possibilities are equally extensive. The mezzanine warehouse system can incorporate electrical conduits, network cabling, compressed air lines, and other utilities required for modern operations. Mounting points for cameras, sensors, and automation equipment can be engineered into the structure from the beginning, avoiding costly retrofits later. This comprehensive customization capability ensures your investment delivers exactly the functionality your operation requires, maximizing efficiency and supporting your specific business processes rather than forcing you to adapt workflows to fit a generic structure.

Get a Free Quote

Our representative will contact you soon.
Email
Name
Company Name
Message
0/1000

Get a Free Quote

Our representative will contact you soon.
Email
Name
Company Name
Message
0/1000