Maximized Vertical Space Utilization Through Engineered Design
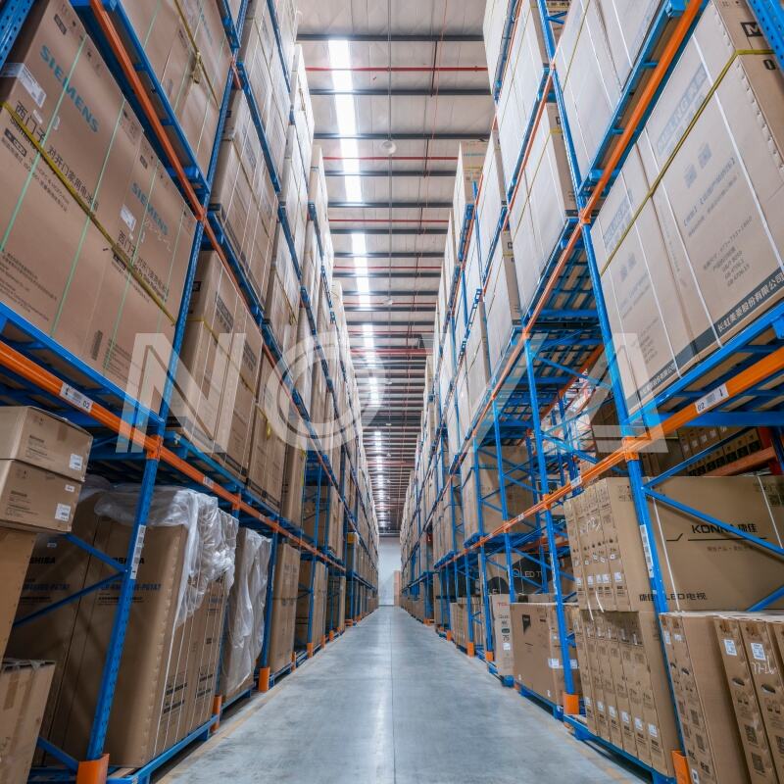
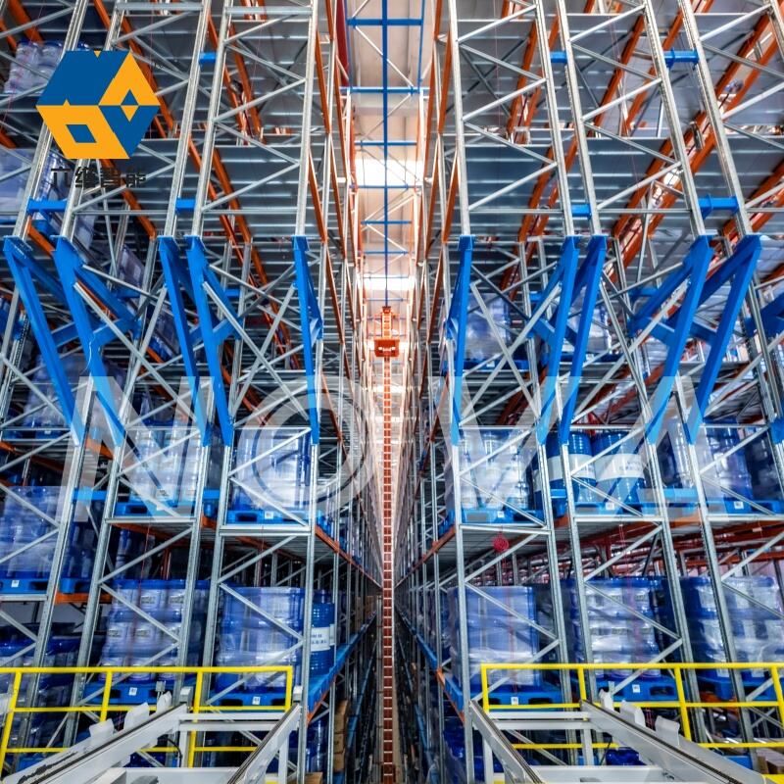
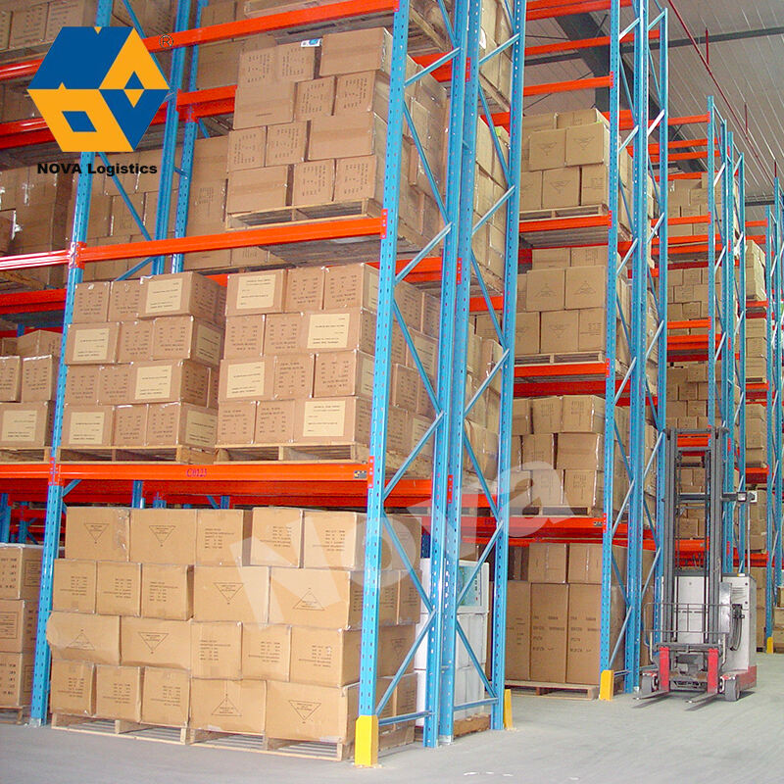
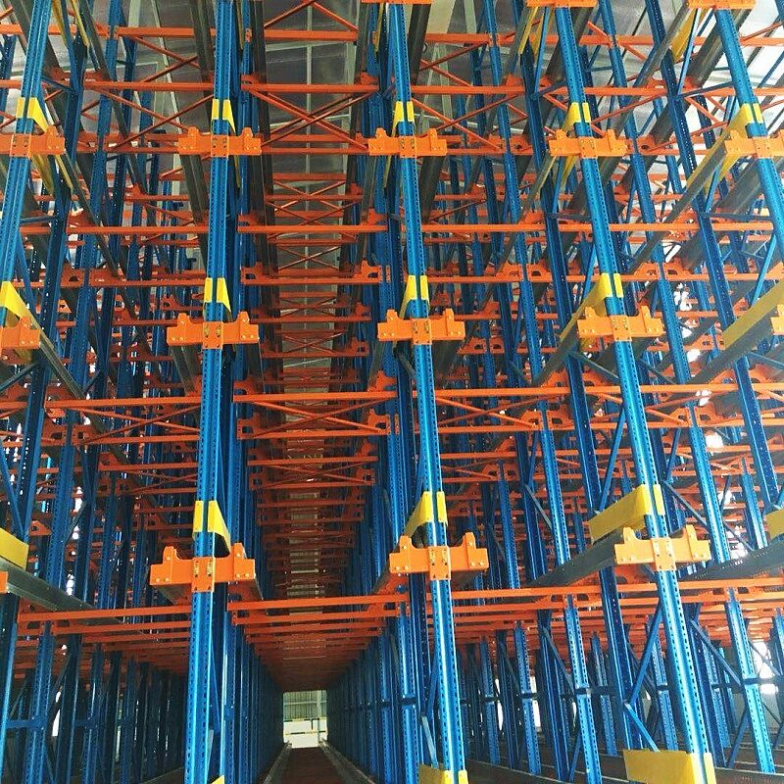
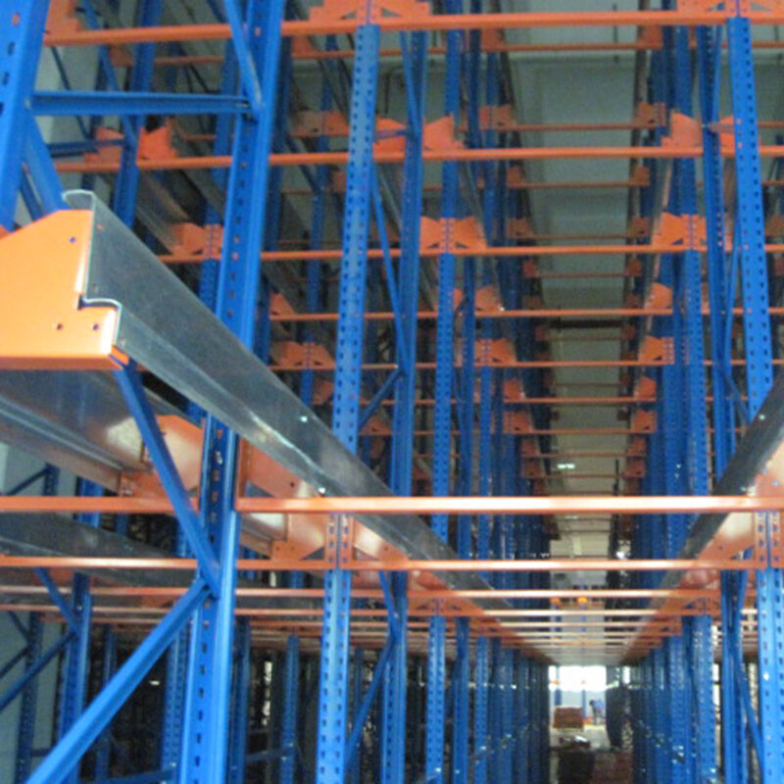
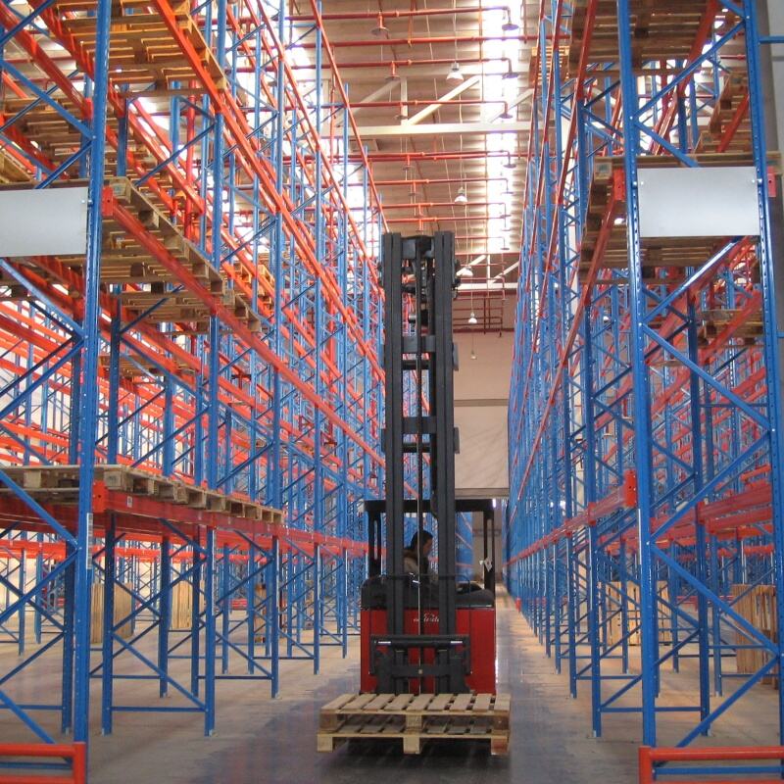
The cornerstone advantage of high bay racking lies in its scientifically engineered approach to vertical space exploitation, transforming wasted overhead volume into productive storage capacity. Traditional warehousing typically utilizes only the lower portions of available building height, leaving vast cubic footage empty and unproductive. High bay racking systematically addresses this inefficiency through structural designs that safely extend storage to heights of 15, 20, or even 30 meters, depending on building specifications and regulatory requirements. This vertical orientation fundamentally changes the storage capacity equation, enabling facilities to triple or quadruple their inventory holding capability without expanding their physical footprint. The engineering principles underlying high bay racking ensure that vertical expansion maintains safety and accessibility standards. Heavy-duty steel uprights form the skeletal framework, with cross-bracing and diagonal supports providing lateral stability that resists seismic forces and operational stresses. Horizontal beams attach at adjustable intervals, creating storage levels customized to your specific product dimensions. This adjustability proves invaluable as inventory characteristics evolve, allowing you to reconfigure beam positions without replacing entire structural components. The space maximization extends beyond simple height exploitation to include aisle width optimization. High bay racking systems designed for automated retrieval equipment utilize narrow aisles measured in centimeters rather than meters, as machines require less maneuvering space than human operators with forklifts. This aisle reduction adds substantial storage positions across the warehouse floor. The cumulative effect of vertical expansion and aisle optimization delivers remarkable density improvements. A facility storing 5,000 pallet positions in conventional racking might accommodate 12,000 or more positions with high bay racking, all within identical floor dimensions. This capacity multiplication eliminates the need for secondary warehouses, reducing rent, utilities, staffing, and transportation costs associated with operating multiple locations. The financial implications extend to property taxes and insurance premiums, which typically calculate based on building footprint rather than cubic utilization. Environmental benefits accompany the space efficiency, as concentrated operations require less energy for heating, cooling, and lighting compared to sprawling single-level facilities. The reduced building footprint also minimizes land use, preserving undeveloped areas and supporting corporate sustainability initiatives. For growing businesses, maximized vertical utilization provides expansion runway without the disruption and expense of facility relocation, allowing you to scale operations in your current location as market demand increases.

 EN
EN