ה tậnלת מרחב אנכי מקסימלית ללא עלויות בנייה
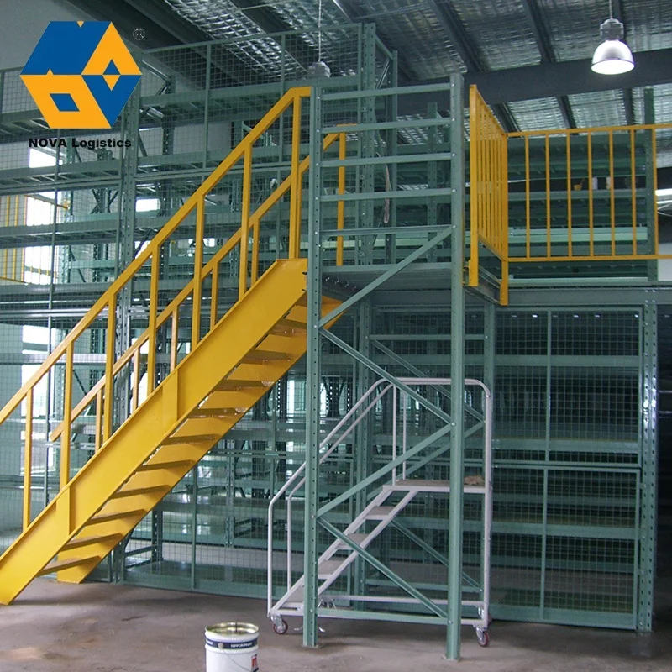
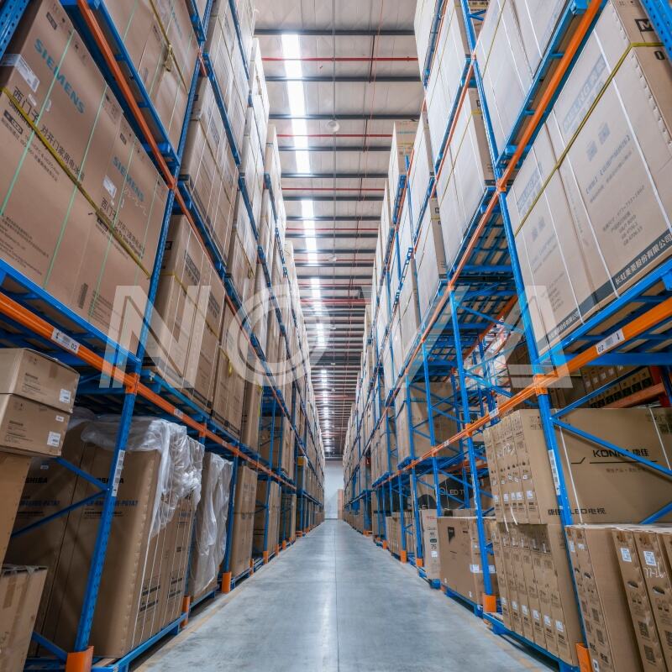
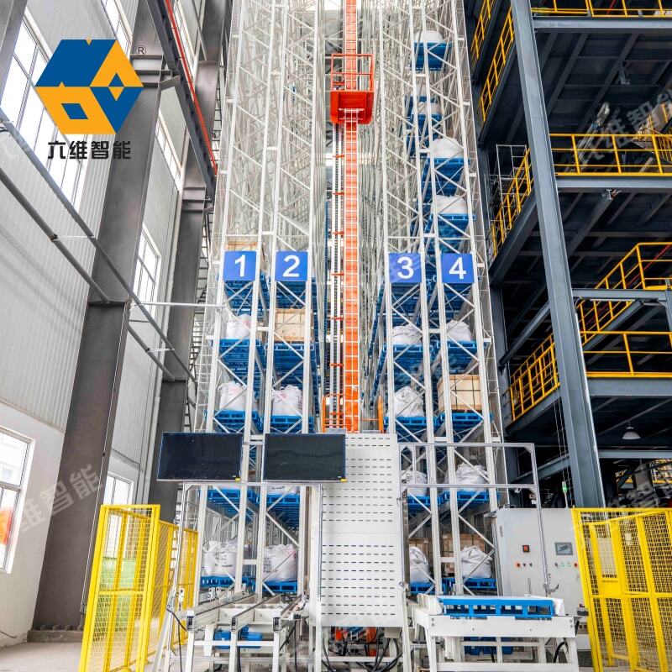
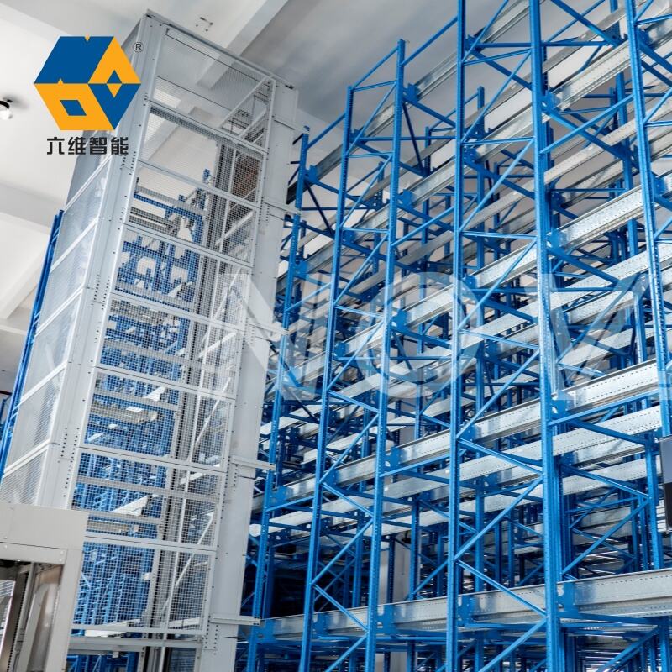
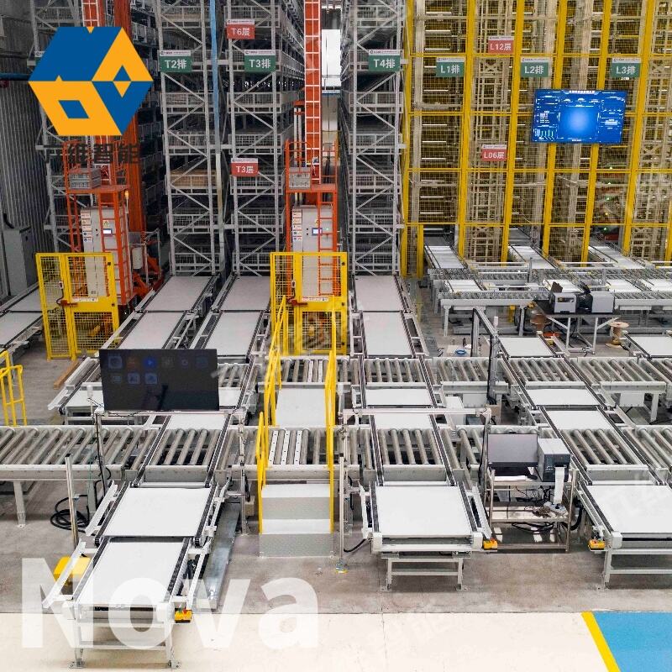
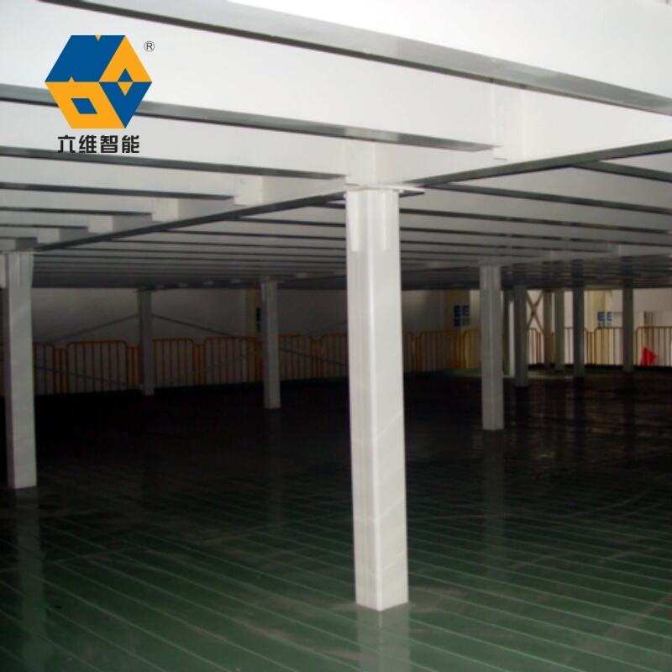
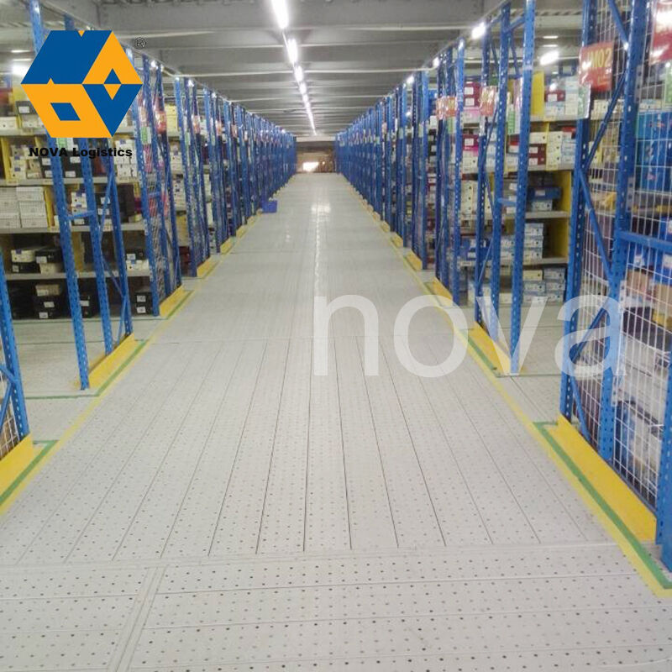
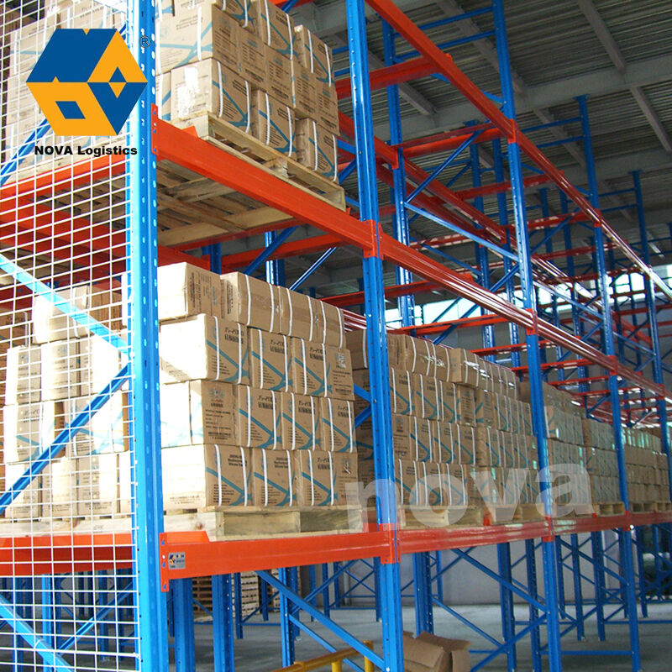
המגזרת המזנינית על בסיס מדפי פלטפורמה ממירה את המרחב האנכי הלא מומש במלואו לתחומי עבודה ואחסון תפקודיים לחלוטין, ומביאה עלייה דרמטית בקיבולת ללא ההוצאות המונעות שקשורים בהרחבה של בניין או בהעברת המתקנים. הרחבה מסורתית של מחסן דורשת תכנון אדריכלי, רישיונות בנייה, עבודות יסוד, הקמת קירות, התקנת גגות והארכת מערכות תשתית. פרויקטים אלו נמשכים חודשים או שנים, תוך שאוכלים תקציבי הון ומעוררים הפרעות בתפעול הקיים. להבדיל, צוותים מקצועיים מתקינים מערכות מגזרת מזנינית על בסיס מדפי פלטפורמה בתוך ימים או שבועות, בהתאם לתחום הפרויקט, מה שמאפשר לעסקים להשיג עלייה בקיבולת כמעט באופן מיידי. התכנון ההנדסי של המבניות הללו מבטיח שכל אינץ' אנכי משמש למטרה מסוימת: רמות תחתונות מיועדות לאחסון פלטפורמות הנגישות באמצעות מניפלדים, ורמות עליונות הופכות למודולי בחירה, תחנות בקרת איכות, אזורים לחבישה או משרדים ניהוליים. האסטרטגיה האנכית הזו מוכיחה את ערכה במיוחד בשווקים עירוניים, שם מחירי הנדל"ן גבוהים במיוחד והשטח התעשייתי הזמין נדיר. עסקים הפועלים במתקנים קיימים בעלי תקרות גבוהות נהנים מיתרונות מיוחדים, מאחר שמבניות שנבנו לפני עשורים רבים נוטות לתאם חצאיות אנכיות נדיבות, אשר סטנדרטי היעילות המודרניים יחשבו כמיותרות לפעולות חד-רבדיות. המגזרת המזנינית על בסיס מדפי פלטפורמה מנצלת את הגובה העודף הזה ויוצרת אזורי פעולה מובחנים שבלעדיו היו דורשים בניינים נפרדים או שטחים לשכרה. אנליסטים פיננסיים מזהים מערכות אלו כהוצאות הון שיוצרות תשואה מיידית בייעילות, תוך שהן מprevינות את ההוצאות התפעוליות המתמשכות של מתקנים גדולים יותר. תהליך ההתקנה מכבד את התפעול הקיים, כאשר הצוותים עובדים בשעות לא פעילות או בשלבים שמתחזקים את רציפות זרימת העבודה. לאחר שהמגזרת הופכת לפעילה, הקיבולת המורחבת מאפשרת לעסקים לקבל הזמנות גדולות יותר, להרחיב את קווי המוצרים שלהם או לשלב מספר מתקנים ליחידת פעולה אחת, יעילה יותר. העיצוב המבני מפיץ את המטענים על גבי הלוח הקיים של הרצפה דרך עמודי מדפי הפלטפורמה, ובכך מבטל את הצורך במרחבים של היסודות ברוב היישומים. מהנדסים מחשבים את נתיבי המטען כדי להבטיח שהמבנה עצמו תומך במשקל הנוסף בצורה מספקת, ומעמידים דרישות לחיזוק רק כאשר תנאי הקיים מצדיקים זאת. גישה זו ממזערת את ההוצאות תוך שמירה על סטנדרטים מוחלטים של בטיחות שמאפשרים הגנה על העובדים, המלאי וההשקעה עצמה.

 EN
EN